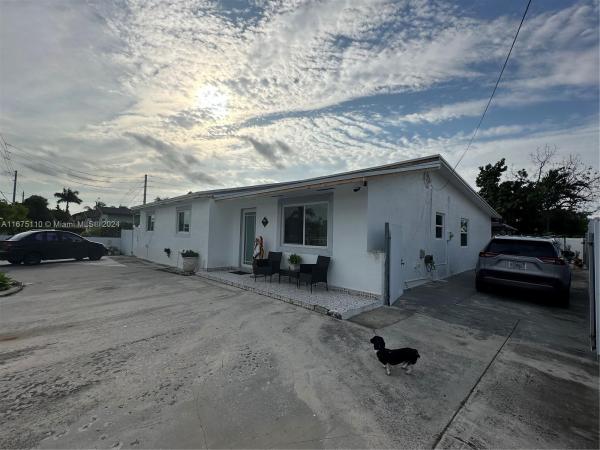
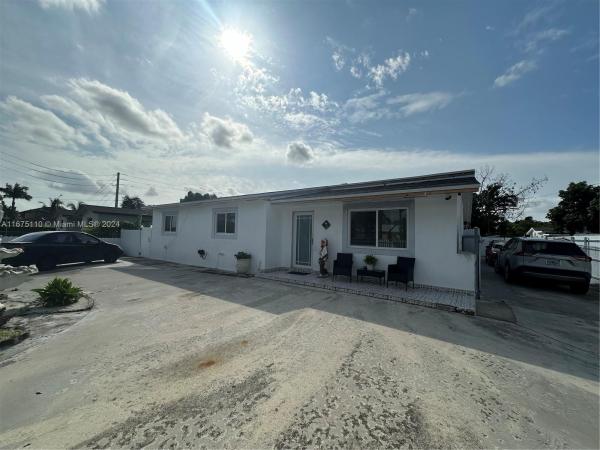
Hamilton Estates, 14310 SW 288th St

3
Beds
3
Baths
2,129
SqFt
$263
$/SqFt
Sold - Dec 18, 2024
House
Built in 1972
Garden,Other View
Detached, One Story
Barbecue
PERFECT FOR INVESTORS OR AS YOUR DREAM HOME, this beautifully updated property includes a BRAND-NEW ROOF, NEW IMPACT WINDOWS, new water heater, and a newer A/C system. Large lot with 7,875sf. Patio with a full outdoor kitchen, concrete flooring, fans, a covered roof, this space is perfect for entertaining or relaxing, no need to step inside to cook! Additional highlights includes a separate facility in the back that could be a storage or an extra room with bathroom and kitchen. Conveniently located just minutes from major retailers like Publix, Walmart, Walgreens, and Home Depot, restaurants. Plus, you're only 2 blocks away from a school and a quick 2-minute drive to access the Turnpike. Don't miss this opportunity, make it your own!
MLS Number: A11675110
On Site: 705 Days
Updated: 20 Days ago
Page Views: 0

Features

Bedrooms
  • Bedrooms: 3
Bathrooms
  • Bathrooms: 3
  • Half Bathrooms: No info
Exterior and Lot Features
  • Exterior Features: Barbecue, Lighting, Patio, Shed, StormSecurityShutters
  • View: Garden,Other
Interior, Heating and Cooling
  • Interior Features: BedroomOnMainLevel, BreakfastArea, ClosetCabinetry, DiningArea, SeparateFormalDiningRoom, FirstFloorEntry, HandicapAccess, MainLevelPrimary, SplitBedrooms
  • Equipment / Appliances: Dryer, ElectricRange, GasRange, Microwave, Other, Refrigerator, Washer
  • Heating Description: Central
  • Cooling Description: CentralAir, CeilingFans
Building and Construction
  • Floor Description: CeramicTile,Other
  • Windows/Treatment: ImpactGlass
  • Year Built: 1972
  • Year Built Description: Resale
  • Style: Detached,OneStory
Waterfront and Water Access
  • Waterfront Frontage: No info
School Information
  • Elementary School: Pesko
  • Middle School: Redland
  • Senior High School: Homestead
Other Property Info
  • Garage: No info
  • Listing Date: 2024-10-11T18:27:27.000-00:00
  • Directions: East
  • Pets Allowed: No,Yes
Taxes, Fees & More
  • Taxes: 5763
  • Parking Description: Driveway,ParkingPad

Apples-to-Apples Comparables

 Closest-Match Comparables
See closest-match comps for this subdivision
No obligation
Verified
Trends
Insights
Best of Luxury Realty
Talk to a local advisor
Licensed advisors answering your questions across Leisure City, FL
01
Licensed Brokerage
02
Local Advisors
03
Direct Answers
Exclusive real estate service partner

Price History

Current
$560K
High
$580K
Low
$560K
Total Change
-3.4%
$582K$570K$558KOct 24Dec 24
Date
Event
Price
Change
Price Per
12/18/2024
Sold
$560K
-3.45%
$263 ft2
$2,831 m2
10/11/2024
Listed
$580K
 
$272 ft2
$2,932 m2
12/18/2024
$560K
Event
Sold
Change
-3.45%
Price Per
$263 ft2
$2,831 m2
10/11/2024
$580K
Event
Listed
Price Per
$272 ft2
$2,932 m2
Price per square foot and days on website are not provided values and are calculated by Subdivisions.
Listed by Lina MatosEXP Realty LLC • Buyer Agency Compensation .

Listing Location & Street View
MapStreet View

Peer Listings

Active listings from matched communities
Results 0 of 0
No listings found
Try adjusting your filters or changing your location to see available listings
Turn on listing alerts and we'll notify you
when matching listings appear

Scores

Walk Score®
Car-Dependent. Most errands require a car
39

100
Transit Score®
Some Transit. A few nearby public transportation options
30

100
Bike Score®
Somewhat Bikeable. Minimal bike infrastructure
38

100
Community Snapshot
1,224 - 2,129
SqFt Range
1974
Year Build

Leisure City
Premium
Premium Homes & Condos