Lehigh Acres, 1432 Euclid Ave

4
Beds
3
Baths
1,910
SqFt
$241
$/SqFt
Sold - Jul 29, 2025
House
Built in 2025
2 Parking
Landscaped Area View
Ranch, Single Family
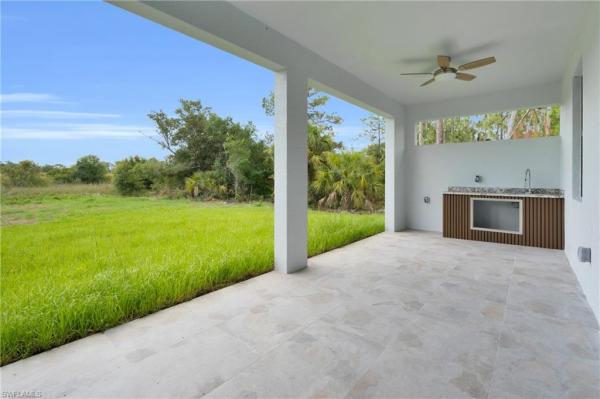
Outdoor Kitchen
NEW CONSTRUCTION ~Blt. 2025
New Construction is the listings in the subdivision built in the last 2 years and in most cases never been occupied.
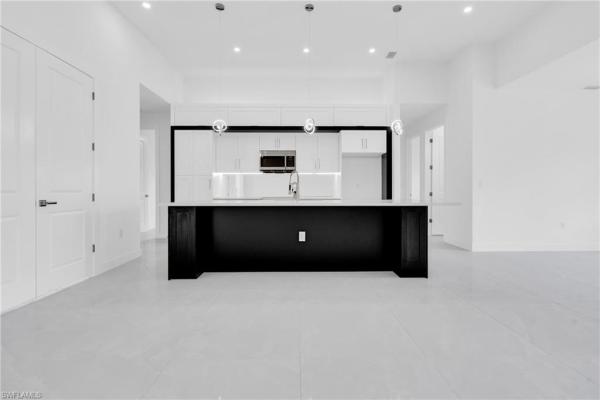
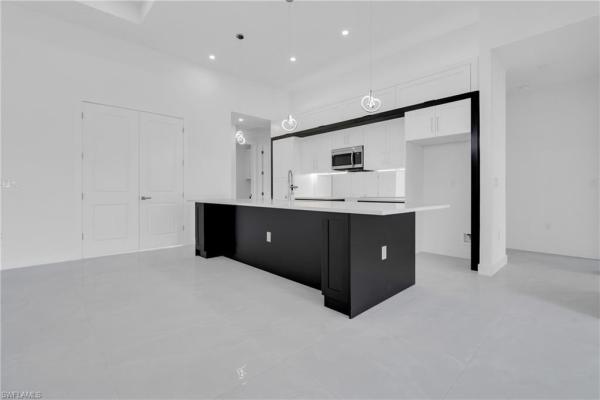
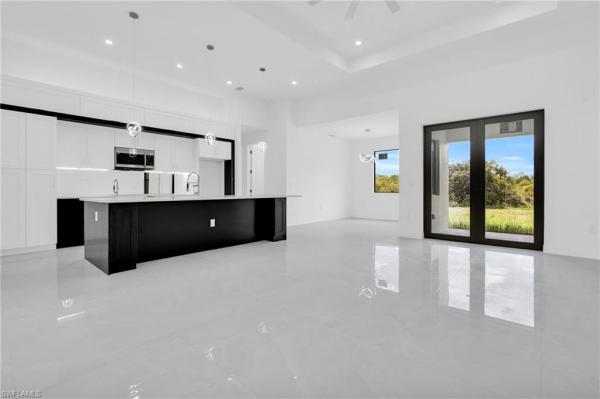
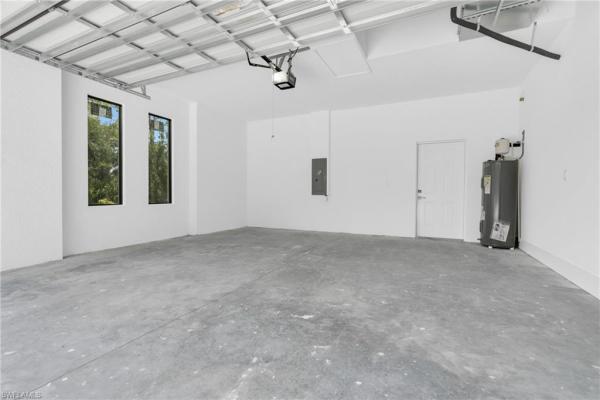
Welcome to a rare half-acre sanctuary in the heart of Lehigh Acres—an all-new 2025 residence that blends organic-modern style with family-friendly versatility. Set back on a wide 0.50-acre homesite, the home greets you with clean architectural lines, impact-rated windows, and an oversized side-entry garage that easily swallows a full-size truck, workshop gear, and weekend toys. Step inside and sunlight pours through an open-concept layout where 1,910 air-conditioned square feet (2,647 under roof) feel even larger thanks to tall ceilings and a thoughtfully split floor plan. At the center lies a magazine-worthy chef’s kitchen: double-height, soft-close cabinetry framed by statement quartz, a ten-foot island that doubles as a breakfast hub, and modern LED accents that set an evening mood. The adjacent dining area flows seamlessly into an airy great room, while a glass door slides away to blur the line between indoor and outdoor living. A private den off the foyer is ideal for a home office or studio, and a strategic secondary hallway creates a true flex wing—perfect for multigenerational living or a future income-producing suite with its own exterior entrance. The primary retreat occupies its own corner of the home and delivers spa vibes with twin walk-in closets, a floating double vanity, and a luxe multi-head rainfall shower. Three additional bedrooms on the opposite side share two designer baths and enjoy direct access to a full-size laundry room stocked with upper and lower cabinetry. Throughout, you’ll find energy-efficient insulation, contemporary fixtures, and pre-wiring for smart-home tech and security cameras. Slide open the great-room doors and discover an expansive lanai capped by a built-in summer kitchen—already plumbed, wired, and ready for game-day grilling. Beyond, the level backyard offers irrigation coverage via a sprinkler system and more than enough space to add a custom pool, detached workshop, or a mini orchard of tropical fruit trees. With no HOA to curb your imagination, the options are as wide as the lot itself. Moments from Lee Boulevard’s shopping, dining, and commuter routes—yet worlds away in privacy—this turn-key property delivers the square footage, flexibility, and high-end finishes buyers crave in 2025.
MLS Number: 225045927
Updated: 415 Days ago
Page Views: 0

Features

Bedrooms
  • Bedrooms: 4
Bathrooms
  • Bathrooms: 3
  • Half Bathrooms: No info
Exterior and Lot Features
  • Exterior Features: Outdoor Kitchen
  • View: Landscaped Area
Interior, Heating and Cooling
  • Interior Features: Coffered Ceiling(s), Foyer, French Doors, Smoke Detectors, Walk-In Closet(s)
  • Equipment / Appliances: Dishwasher, Microwave, Range, Refrigerator/Icemaker, Water Treatment Owned
  • Heating Description: Central Electric
  • Cooling Description: Ceiling Fan(s), Central Electric
Building and Construction
  • Floor Description: Tile
  • Windows/Treatment: No info
  • Construction Type: House
  • Year Built: 2025
  • Style: Ranch, Single Family
Waterfront and Water Access
  • Waterfront Frontage: No info
School Information
    Other Property Info
    • Garage: 2
    • Pets Allowed: Yes
    Taxes, Fees & More
    • Maintenance Includes: Trash Removal
    • Taxes: 443
    • Security Information: Smoke Detector(s)
    • Parking Description: Attached, Attached Carport
    • Total Floors in Building: 1
    • Total Units in Building: 1

    Apples-to-Apples Comparables

     Closest-Match Comparables
    See closest-match comps for this subdivision
    No obligation
    Verified
    Trends
    Insights
    Best of Luxury Realty
    Talk to a local advisor
    Licensed advisors answering your questions across Lehigh Acres, FL
    01
    Licensed Brokerage
    02
    Local Advisors
    03
    Direct Answers
    Exclusive real estate service partner

    Price History

    Current
    $460K
    High
    $460K
    Low
    $460K
    Total Change
    0%
    $464K$460K$456KJun 25Jul 25
    Date
    Event
    Price
    Change
    Price Per
    07/29/2025
    Sold
    $460K
    0%
    $241 ft2
    $2,592 m2
    06/17/2025
    Listed
    $460K
     
    $241 ft2
    $2,592 m2
    07/29/2025
    $460K
    Event
    Sold
    Change
    0%
    Price Per
    $241 ft2
    $2,592 m2
    06/17/2025
    $460K
    Event
    Listed
    Price Per
    $241 ft2
    $2,592 m2
    Price per square foot and days on website are not provided values and are calculated by Subdivisions.
    Listed by Alain Iglesias HernandezStarlink Realty, Inc • Buyer Agency Compensation .

    Listing Location & Street View
    MapStreet View

    Peer Listings

    Active listings from matched communities
    Results 0 of 0
    No listings found
    Try adjusting your filters or changing your location to see available listings
    Turn on listing alerts and we'll notify you
    when matching listings appear

    Scores

    Walk Score®
    Car-Dependent. Almost all errands require a car
    0

    100
    Bike Score®
    Somewhat Bikeable. Minimal bike infrastructure
    25

    100
    Community Snapshot
    1,910 - 1,910
    SqFt Range
    2025
    Year Build
    1
    Total Floors

    Subdivision Amenities

    None