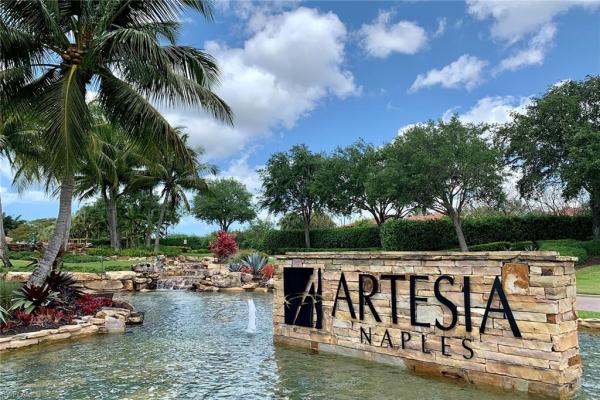
House in Naples, FL 34113
Artesia, 1433 S Lucena Ln

2
Beds
2
Baths
1,908
SqFt
$346
$/SqFt
Sold - Dec 16, 2024
Entry-Level House
Built in 2016
2 Parking
Pond, Water View
Waterfront
Ranch, Single Family
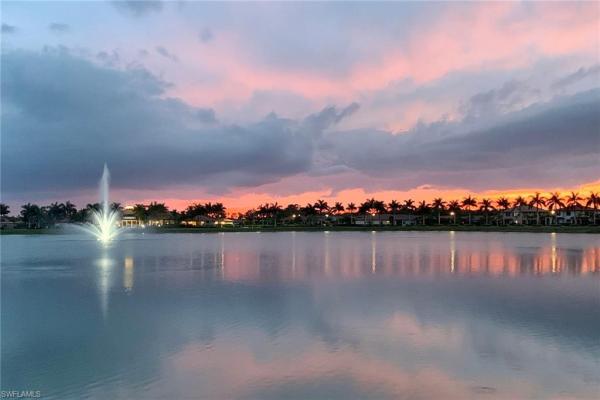
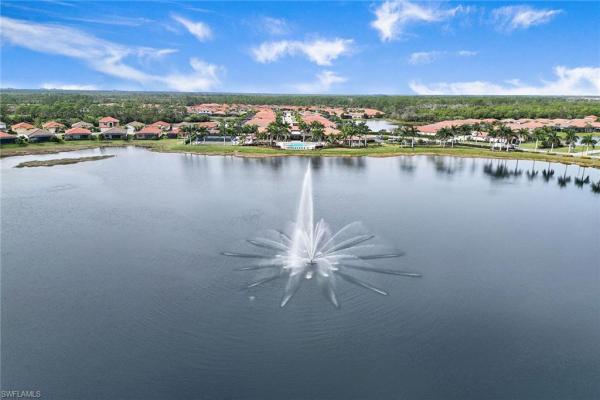
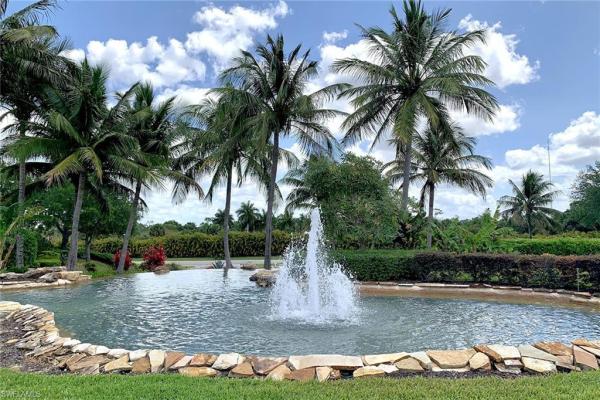
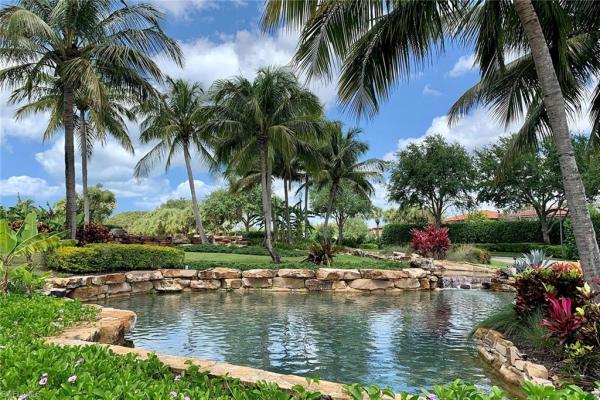
Welcome to Artesia, one of Naples newest private gated lifestyle communities offering an abundance of amenities. Built by renowned WCI, this beautiful waterfront Sand Dollar model features luxurious high-end finishes and valuable upgrades throughout including generator, solar panels for electricity and hot water heater, whole-house water filtration system, porcelain tile flooring, low maintenance COREtec luxury wood-look vinyl flooring, Closet Factory custom primary closet, UV in-duct air purifier, newly installed impact-resistant windows, custom window treatments throughout, Storm Smart hurricane screens, upgraded 8-foot interior doors, upgraded crown molding and trim, extended lanai and enclosed front porch with Fabri-Tech screens, soothing hot tub and potential to build the pool of your dreams. The well-appointed kitchen features a large walk-in pantry, 42-inch upper cabinetry, under-cabinet lighting, custom tile backsplash, high-end stainless-steel appliances, granite countertops, expansive breakfast bar and adjacent dining area. The expansive and private master suite features a dual sink vanity with Arabescato Bianco marble countertop, stylish custom-tiled shower, discreet water closet and a spacious walk-in closet with custom built-ins. The den offers the potential for a third bedroom. Convenient laundry facility with utility tub and storage cabinetry. Oversized extended screened-in lanai with gorgeous waterfront sunset views. Charming covered front porch with eastern sunrise exposure. Enjoy the modern clubhouse featuring festive community social events, resort-style swimming pool, three newer pickleball courts, two newer bocce ball courts, billiards room, fully equipped gym, exercise and craft classes, movie theater, dog parks and lakeside recreational paths. Short drive to downtown Naples and Marco Island, the best of both worlds. The HOA fee includes cable and internet. No CDD fee. Homeowner has flood insurance. Small refrigerator in kitchen and chest freezer in garage are excluded.
MLS Number: 224082535
Updated: 640 Days ago
Page Views: 0

Features

Bedrooms
  • Bedrooms: 2
Bathrooms
  • Bathrooms: 2
  • Half Bathrooms: No info
Exterior and Lot Features
  • Exterior Features: No info
  • View: Pond, Water
Interior, Heating and Cooling
  • Interior Features: Closet Cabinets, Exclusions, Foyer, Laundry Tub, Pantry, Smoke Detectors, Walk-In Closet(s), Window Coverings
  • Equipment / Appliances: Electric Cooktop, Disposal, Dryer, Microwave, Range, Refrigerator/Freezer, Washer, Water Treatment Owned
  • Heating Description: Central Electric, Heat Pump
  • Cooling Description: Ceiling Fan(s), Central Electric, Heat Pump
Building and Construction
  • Floor Description: Tile, Vinyl
  • Windows/Treatment: Window Coverings
  • Construction Type: House
  • Year Built: 2016
  • Style: Ranch, Single Family
Waterfront and Water Access
  • Waterfront Frontage: Yes
School Information
  • Elementary School: MANATEE ELEM SCH
  • Middle School: MANATEE MIDDLE SCH
  • Senior High School: LELY HIGH SCHOOL
Other Property Info
  • Garage: 2
  • Pets Allowed: With Approval
Taxes, Fees & More
  • Maintenance Includes: Cable, Internet/WiFi Access, Lawn/Land Maintenance, Legal/Accounting, Manager, Master Assn. Fee Included, Rec Facilities, Reserve, Street Lights, Street Maintenance, Trash Removal
  • Taxes: 5372.52
  • Security Information: Smoke Detector(s), Gated Community
  • Parking Description: Driveway Paved, Attached
  • Total Floors in Building: 1
  • Total Units in Building: No info

Apples-to-Apples Comparables

 Closest-Match Comparables
See closest-match comps for this subdivision
No obligation
Verified
Trends
Insights
Best of Luxury Realty
Talk to a local advisor
Licensed advisors answering your questions across Naples, FL
01
Licensed Brokerage
02
Local Advisors
03
Direct Answers
Exclusive real estate service partner

Price History

Date
Event
Price
Change
Price Per
10/14/2024
Listed
$685K
 
$359 ft2
$3,864 m2
10/14/2024
$685K
Event
Listed
Price Per
$359 ft2
$3,864 m2
Price per square foot and days on website are not provided values and are calculated by Subdivisions.
Listed by Bill BrundagePremier Sotheby's Int'l Realty • Buyer Agency Compensation .

3D Tour

Listing Location & Street View
MapStreet View

Peer Listings

Active listings from matched communities
Results 0 of 0
No listings found
Try adjusting your filters or changing your location to see available listings
Turn on listing alerts and we'll notify you
when matching listings appear

Scores

Walk Score®
Car-Dependent. Almost all errands require a car
1

100
Bike Score®
Somewhat Bikeable. Minimal bike infrastructure
25

100
Sound Score®
Bearable noise
83

100
Airport Score
Close to airports. Noticeable airport activity
0

100
Traffic Score
Congested area. Frequent traffic delays
23

100
Local Score
Limited local amenities nearby
0

100
Community Snapshot
2 – 5 BR
Bedrooms
$405K – $949K
Price Tier
1,056 - 3,357
SqFt Range
2016
Year Build
1
Total Floors

Subdivision Amenities

Bike And Jog Path
Billiard Room
Bocce Court
Business Center
Cabana
Clubhouse
Community Room
Dog Park
Fitness Center
Hobby Room
Internet Access
Library
Park
Pickleball
Play Area
Pool
See Remarks
Sidewalk
Spa/Hot Tub
Streetlight
Tennis Court(s)
Theater
Underground Utility
Barbecue
Bike And Jog Path
Clubhouse

Naples
Entry-Level
Entry-Level Homes & Condos