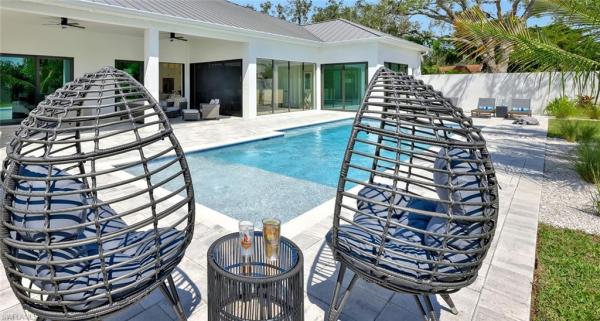
Carleton Estates, 1434 Carleton Palm Ct

4
Beds
41/2
Baths
3,555
SqFt
$774
$/SqFt
Sold - Oct 30, 2023
House
Built in 2023
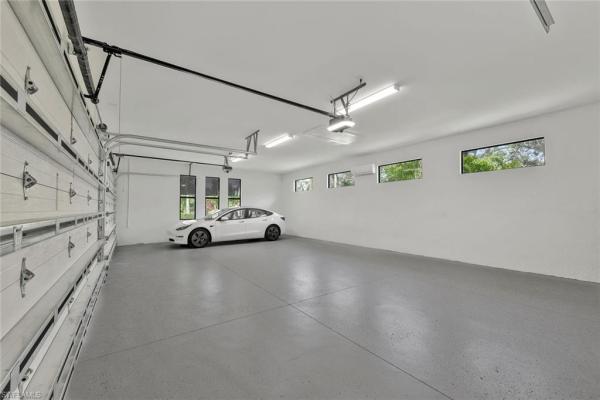
4 Parking
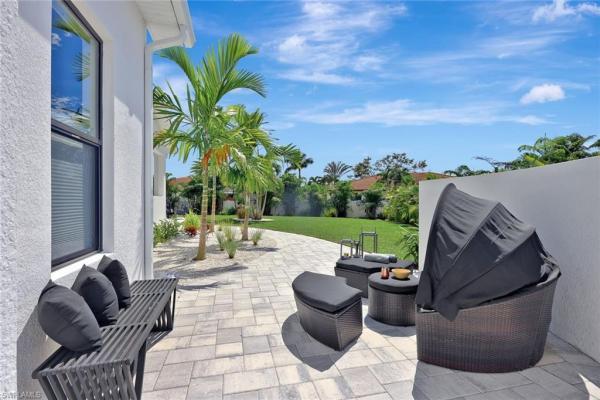
Landscaped Area, Privacy Wall View
Ranch, Contemporary, Single Family
Open Porch/Lanai
NEW CONSTRUCTION ~Blt. 2023
New Construction is the listings in the subdivision built in the last 2 years and in most cases never been occupied.
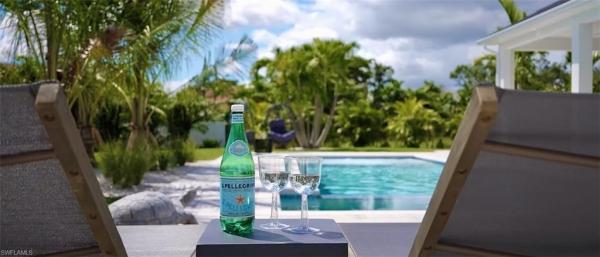
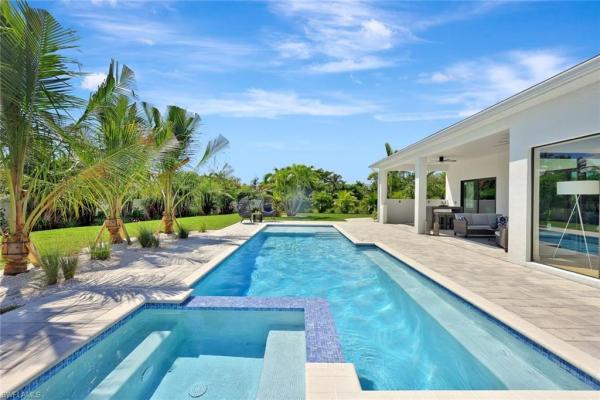
Nestled in a cul-de-sac of award winning homes, this coastal contemporary residence boasts 5,000 SF w/ 3,550 SF under air and a fully insulated 4 car garage with A/C. Impressive curb appeal with huge driveway plaza. 4 Suites/4.5 baths & Office. An 18ft portal welcomes you to this unique residence with a 32x36ft great room, 14ft designer ceiling and glass walls overlooking a 70ft pool deck w/ heated salt water pool and infinity spa. Kitchen featuring an 11ft island, 2-tone cabinetry, wine cooler/beverage center and walk-in pantry. Owner Suite w/ dressing room, wellness bath and privacy patio. Club room or guest suite w/ wet bar, walk-in closet and pool bath. Separate bedroom wing. SMART home w/ WIFI operations for garage, A/C, pool & laundry. Keyless entry. Cameras w/ LED & audio for an extra layer of security for in-garage deliveries. Professionally landscaped, fenced yard. Interior materials include hand selected european oak floors, granite/quartz countertops and coastal finishes throughout. Steel reinforced concrete/block, metal roof and impact windows shield from storms. No flood zone. This exclusive property contrasts strongly from what is commonly available in the FTM area!
MLS Number: 223072657
Updated: 1051 Days ago
Page Views: 0

Features

Bedrooms
  • Bedrooms: 4
Bathrooms
  • Bathrooms: 4
  • Half Bathrooms: 1
Exterior and Lot Features
  • Exterior Features: Open Porch/Lanai, Built In Grill, Outdoor Kitchen
  • View: Landscaped Area, Privacy Wall
Interior, Heating and Cooling
  • Interior Features: Built-In Cabinets, Closet Cabinets, Coffered Ceiling(s), Custom Mirrors, Fireplace, Foyer, French Doors, Pantry, Smoke Detectors, Walk-In Closet(s), Wet Bar, Window Coverings
  • Equipment / Appliances: Cooktop, Dishwasher, Disposal, Double Oven, Dryer, Grill - Gas, Microwave, Refrigerator/Freezer, Refrigerator/Icemaker, Wall Oven, Washer, Wine Cooler
  • Heating Description: Central Electric
  • Cooling Description: Ceiling Fan(s), Central Electric, Exhaust Fan
Building and Construction
  • Floor Description: Carpet, Tile, Wood
  • Windows/Treatment: Window Coverings
  • Construction Type: House
  • Year Built: 2023
  • Style: Ranch, Contemporary, Single Family
Waterfront and Water Access
  • Waterfront Frontage: No info
School Information
    Other Property Info
    • Garage: 4
    • Pets Allowed: With Approval
    Taxes, Fees & More
    • Maintenance Includes: Cable, Irrigation Water, Sewer, Street Lights, Street Maintenance, Trash Removal, Water
    • Taxes: 3740
    • Security Information: Smoke Detector(s)
    • Parking Description: Circular Driveway, Driveway Paved, Attached
    • Total Floors in Building: 1
    • Total Units in Building: 1

    Apples-to-Apples Comparables

     Closest-Match Comparables
    See closest-match comps for this subdivision
    No obligation
    Verified
    Trends
    Insights
    Best of Luxury Realty
    Talk to a local advisor
    Licensed advisors answering your questions across Fort Myers, FL
    01
    Licensed Brokerage
    02
    Local Advisors
    03
    Direct Answers
    Exclusive real estate service partner

    Price History

    Date
    Event
    Price
    Change
    Price Per
    11/01/2023
    Listed
    $2.8M
     
    $774 ft2
    $8,327 m2
    11/01/2023
    $2.8M
    Event
    Listed
    Price Per
    $774 ft2
    $8,327 m2
    Price per square foot and days on website are not provided values and are calculated by Subdivisions.
    Listed by Moe MossaSavvy Avenue, LLC • Buyer Agency Compensation .

    Listing Location & Street View
    MapStreet View

    Peer Listings

    Active listings from matched communities
    Results 0 of 0
    No listings found
    Try adjusting your filters or changing your location to see available listings
    Turn on listing alerts and we'll notify you
    when matching listings appear

    Scores

    Walk Score®
    Car-Dependent. Most errands require a car
    39

    100
    Bike Score®
    Somewhat Bikeable. Minimal bike infrastructure
    38

    100
    Community Snapshot
    3,161 - 3,620
    SqFt Range
    2020
    Year Build
    1
    Total Floors

    Subdivision Amenities

    Sidewalk
    Streetlight
    Underground Utility
    Bike And Jog Path
    None
    See Remarks