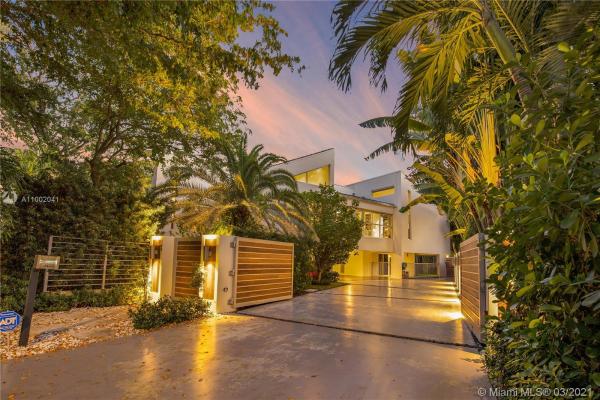
Sans Souci, 144 N Prospect Dr

$3M6.8%
$2,750,000
4
Beds
42/2
Baths
5,212
SqFt
Status
Sold - May 10, 2021
Parking
No info
Size
5,212 SqFt (484 m2)
Price
$528/SqFt ($5,679/m2)
Type
House
Built
1971
MLS Number
A11002041
View
Garden,Pool
On Site
2034 Days
Updated
18 Days ago
Page Views
0
This 4 bedrooms, 4 bathrooms + 2 bonus rooms, modern entertainers dream home, was designed by famous Architect Hilario Candela and later remodeled by designer Victor Vazquez. This home has endless entertainment features such as a pool, spa, built-in outdoor kitchen, gym, fully functional soundproof artist recording studio / movie room. This home has several unique features, an Italian kitchen with top of the line Miele appliances, a master bedroom featuring a 2 level closet, a gym with natural light overlooking the pool and distinct levels for entertainment. This home features incredible privacy with mature trees throughout and security system with an automated gated entry.

Features

Bedrooms
  • Bedrooms: 4
Bathrooms
  • Bathrooms: 4
  • Half Bathrooms: 2
Exterior and Lot Features
  • Exterior Features: Barbecue, OutdoorGrill
  • View: Garden,Pool
Interior, Heating and Cooling
  • Interior Features: WetBar, Bidet, BuiltInFeatures, BreakfastArea, DiningArea, SeparateFormalDiningRoom, DualSinks, SecondFloorEntry, EatInKitchen, Pantry, SittingAreaInPrimary, TubShower, UpperLevelPrimary, WalkInClosets, Atrium
  • Equipment / Appliances: BuiltInOven, Dryer, Dishwasher, ElectricRange, ElectricWaterHeater, IceMaker, Microwave, Refrigerator, Washer
  • Heating Description: Central,Electric
  • Cooling Description: CentralAir, CeilingFans, Electric
Building and Construction
  • Floor Description: Hardwood,Marble,Wood
  • Windows/Treatment: Blinds,ImpactGlass
  • Year Built: 1971
  • Year Built Description: Resale
  • Style: Detached, TwoStory, TriLevel
Waterfront and Water Access
  • Waterfront Frontage: No info
School Information
  • Elementary School: Coconut Grove
  • Middle School: Carver; G.W.
  • Senior High School: Coral Gables
Other Property Info
  • Garage: No info
  • Listing Date: 2021-02-19T16:13:18.000-00:00
  • Directions: North
  • Pets Allowed: Conditional,Yes
Taxes, Fees & More
  • Taxes: 35457
  • Security Information: SmokeDetectors
  • Parking Description: AttachedCarport, Covered, Driveway

Apples-to-Apples Comparables

 Closest-Match Comparables
See closest-match comps for this subdivision
No obligation
Verified
Trends
Insights
Best of Luxury Realty
Talk to a local advisor
Licensed advisors answering your questions across Coral Gables, FL
01
Licensed Brokerage
02
Local Advisors
03
Direct Answers
Exclusive real estate service partner

Price History

Current
$2.8M
High
$3M
Low
$2.8M
Total Change
-6.8%
$3M$2.9M$2.7MFeb 21May 21
Date
Event
Price
Change
Price Per
05/09/2021
Sold
$2.8M
-6.78%
$528 ft2
$5,679 m2
02/19/2021
Listed
$3M
 
$566 ft2
$6,092 m2
05/09/2021
$2.8M
Event
Sold
Change
-6.78%
Price Per
$528 ft2
$5,679 m2
02/19/2021
$3M
Event
Listed
Price Per
$566 ft2
$6,092 m2
Price per square foot and days on website are not provided values and are calculated by Subdivisions.
Listed by Lizzie PadroColdwell Banker Realty • Buyer Agency Compensation .

Listing Location & Street View
MapStreet View

Peer Listings

Active listings from matched communities
Results 0 of 0
No listings found
Try adjusting your filters or changing your location to see available listings
Turn on listing alerts and we'll notify you
when matching listings appear

Scores

Walk Score®
Car-Dependent. Almost all errands require a car
17

100
Transit Score®
Some Transit. A few nearby public transportation options
34

100
Bike Score®
Somewhat Bikeable. Minimal bike infrastructure
41

100
Community Snapshot
4 – 4 BR
Bedrooms
$3.4M – $3.4M
Price Tier
1,635 - 5,212
SqFt Range
1960
Year Build

Coral Gables
Ultra Luxury
Ultra Luxury Homes & Condos