House in Naples, FL 34114
Reflection Lakes Of Naples, 14439 Manchester Dr

3
Beds
2
Baths
2,084
SqFt
$216
$/SqFt
Sold - May 12, 2026
Entry-Level House
Built in 2006
2 Parking
Landscaped Area, Preserve View
$371/mo HOA
Traditional, Single Family
Screened Lanai/Porch
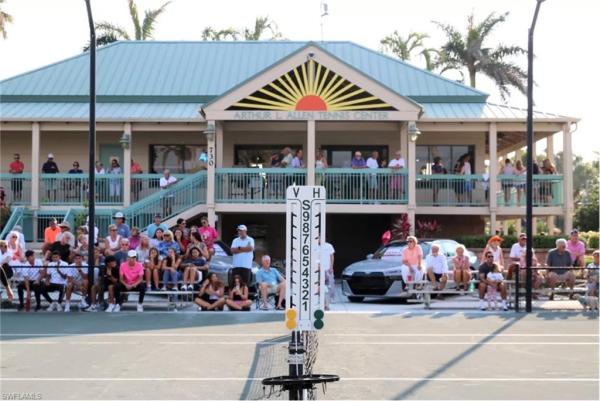
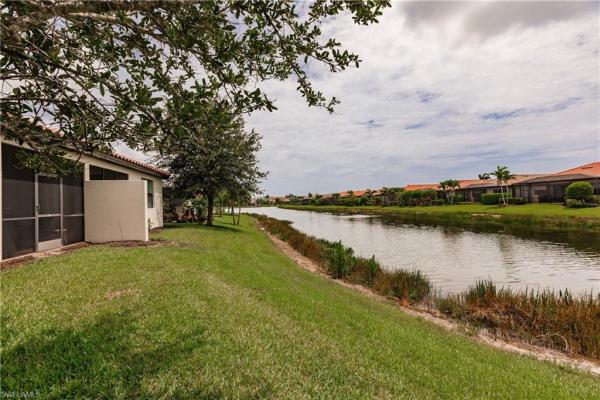
UNBEATABLE VALUE MEETS DESIGNER EXPERTISE! Located in the gated community of Reflection Lakes, this home is officially the lowest price per square foot in the neighborhood. To help you build instant equity, the seller is offering a $5,000 credit at closing. Plus, as a unique bonus, the listing agent and owner of JBosworth Design Group, LLC is providing 5 hours of professional interior design services. Whether you need help with furniture layout, artwork placement, or access to designer-discounted furniture, area rugs, and window treatments, we are here to help you transition seamlessly. A BRIGHT, MOVE-IN READY INTERIOR This single-level floor plan is designed for an airy, sun-drenched feel. PLEASE NOTE THAT ALL FURNISHED PHOTOS IN THIS LISTING ARE VIRTUAL RENDERINGS PROVIDED TO SHOWCASE THE HOMES INCREDIBLE POTENTIAL. We have handled the high-ticket items and the small details so you do not have to: New 2025 AC System: Enjoy total peace of mind with a brand-new cooling system installed in September 2025. Freshly Painted: The entire interior, the screened lanai, and the two-car garage (including the floor) have been freshly painted. Handyman Certified: Every minor punch-list item has been professionally fixed—this home is truly move-in ready. THE PERFECT LAYOUT FOR PRIVACY & POTENTIAL The heart of the home is a spacious kitchen with granite countertops and a breakfast bar that flows effortlessly into the open-concept living area. The split-bedroom layout ensures maximum privacy, featuring a master suite with dual walk-in closets and a generous en-suite bath. Step through glass sliders to a screened lanai overlooking a protected preserve. These lush views are permanent, ensuring no back-to-back neighbors. WHILE THERE IS NOT CURRENTLY A POOL, THE EXPANSIVE BACKYARD OFFERS AMPLE ROOM TO ADD A CUSTOM POOL AGAINST THE PRESERVE BACKDROP. RESORT-STYLE LIVING WITH LOW FEES Enjoy an active lifestyle with very low fees (only $371/mo and no CDD). Reflection Lakes features a clubhouse, fitness center, aerobics studio, heated resort-style pool, lap pool, and bocce ball. Perfectly positioned just minutes from the luxury of 5th Avenue South and the white sand beaches of Marco Island. With a 2025 AC, designer incentives, and the best price in the community—this is the value you have been waiting for! Updated Flyer Content (14439 Manchester Drive) TURN-KEY & RECENTLY UPDATED NEW 2025 AC SYSTEM: Brand-new cooling system (Sept 2025) for total peace of mind. FRESHLY PAINTED: Entire interior, screened lanai, and two-car garage floor. MOVE-IN READY: Every minor "punch-list" item professionally addressed. OPEN CONCEPT: Bright, sun-drenched layout featuring tray ceilings and volume ceilings. KITCHEN: Granite countertops, breakfast bar seating, and ample storage.
MLS Number: 225044900
Updated: 127 Days ago
Page Views: 0

Features

Bedrooms
  • Bedrooms: 3
Bathrooms
  • Bathrooms: 2
  • Half Bathrooms: No info
Exterior and Lot Features
  • Exterior Features: Screened Lanai/Porch
  • View: Landscaped Area, Preserve
Interior, Heating and Cooling
  • Interior Features: Laundry Tub, Pantry, Smoke Detectors, Tray Ceiling(s), Volume Ceiling, Walk-In Closet(s)
  • Equipment / Appliances: Cooktop, Electric Cooktop, Dishwasher, Disposal, Dryer, Freezer, Microwave, Refrigerator, Refrigerator/Freezer, Refrigerator/Icemaker, Reverse Osmosis, Washer
  • Heating Description: Central Electric
  • Cooling Description: Ceiling Fan(s), Central Electric, Exhaust Fan
Building and Construction
  • Floor Description: Laminate, Tile
  • Windows/Treatment: No info
  • Construction Type: House
  • Year Built: 2006
  • Style: Traditional, Single Family
Waterfront and Water Access
  • Waterfront Frontage: No info
School Information
    Other Property Info
    • Garage: 2
    • Pets Allowed: With Approval
    Taxes, Fees & More
    • Maintenance Includes: Internet/WiFi Access, Irrigation Water, Lawn/Land Maintenance, Sewer, Street Lights, Street Maintenance, Trash Removal, Water
    • Taxes: 4430.8
    • Security Information: Security System, Smoke Detector(s), Gated Community
    • Parking Description: Driveway Paved, Attached
    • Total Floors in Building: 1
    • Total Units in Building: 1

    Apples-to-Apples Comparables

     Closest-Match Comparables
    See closest-match comps for this subdivision
    No obligation
    Verified
    Trends
    Insights
    Best of Luxury Realty
    Talk to a local advisor
    Licensed advisors answering your questions across Naples, FL
    01
    Licensed Brokerage
    02
    Local Advisors
    03
    Direct Answers
    Exclusive real estate service partner

    Price History

    Current
    $450K
    High
    $550K
    Low
    $450K
    Total Change
    -18.2%
    $562K$500K$438KMay 25May 25Aug 25Feb 26Feb 26May 26
    Date
    Event
    Price
    Change
    Price Per
    05/12/2026
    Sold
    $450K
    0%
    $216 ft2
    $2,324 m2
    02/01/2026
    Price Reduced
    $450K
    -9.82%
    $216 ft2
    $2,324 m2
    02/01/2026
    Price Reduced
    $499K
    -3.85%
    $239 ft2
    $2,577 m2
    08/09/2025
    Price Reduced
    $519K
    -2.99%
    $249 ft2
    $2,681 m2
    05/09/2025
    Price Reduced
    $535K
    -2.73%
    $257 ft2
    $2,763 m2
    05/07/2025
    Listed
    $550K
     
    $264 ft2
    $2,841 m2
    05/12/2026
    $450K
    Event
    Sold
    Change
    0%
    Price Per
    $216 ft2
    $2,324 m2
    02/01/2026
    $450K
    Event
    Price Reduced
    Change
    -9.82%
    Price Per
    $216 ft2
    $2,324 m2
    02/01/2026
    $499K
    Event
    Price Reduced
    Change
    -3.85%
    Price Per
    $239 ft2
    $2,577 m2
    08/09/2025
    $519K
    Event
    Price Reduced
    Change
    -2.99%
    Price Per
    $249 ft2
    $2,681 m2
    05/09/2025
    $535K
    Event
    Price Reduced
    Change
    -2.73%
    Price Per
    $257 ft2
    $2,763 m2
    05/07/2025
    $550K
    Event
    Listed
    Price Per
    $264 ft2
    $2,841 m2
    Price per square foot and days on website are not provided values and are calculated by Subdivisions.
    Listed by Jessica BosworthCompass Florida LLC • Buyer Agency Compensation .

    Listing Location & Street View
    MapStreet View

    Peer Listings

    Active listings from matched communities
    Results 2 of 8
    Artesia, 1511 S Oceania Dr, Naples, Florida 34113, image 1
    $495,000$45K
    Villa for sale in Artesia
    1511 S Oceania Dr, Naples, FL 34113
    Artesia, 1403 S Oceania Dr, Naples, Florida 34113, image 1
    $439,900$95K
    Villa for sale in Artesia
    1403 S Oceania Dr, Naples, FL 34113
    1 - 2 of 8 Results

    Scores

    Walk Score®
    Car-Dependent. Almost all errands require a car
    1

    100
    Bike Score®
    Somewhat Bikeable. Minimal bike infrastructure
    37

    100
    Sound Score®
    Bearable noise
    79

    100
    Airport Score
    Close to airports. Noticeable airport activity
    0

    100
    Traffic Score
    Congested area. Frequent traffic delays
    27

    100
    Local Score
    Limited local amenities nearby
    0

    100
    Community Snapshot
    2 – 4 BR
    Bedrooms
    $370K – $650K
    Price Tier
    1,368 - 2,998
    SqFt Range
    2013
    Year Build
    1
    Total Floors

    Subdivision Amenities

    Barbecue
    Bike And Jog Path
    Billiard Room
    Bocce Court
    Business Center
    Clubhouse
    Community Room
    Fitness Center
    Hobby Room
    Internet Access
    Library
    Park
    Play Area
    Pool
    See Remarks
    Shuffleboard Court
    Sidewalk
    Spa/Hot Tub
    Streetlight
    Tennis Court(s)
    Underground Utility
    Barbecue
    Bocce Court
    Clubhouse

    Naples
    Entry-Level
    Entry-Level Homes & Condos