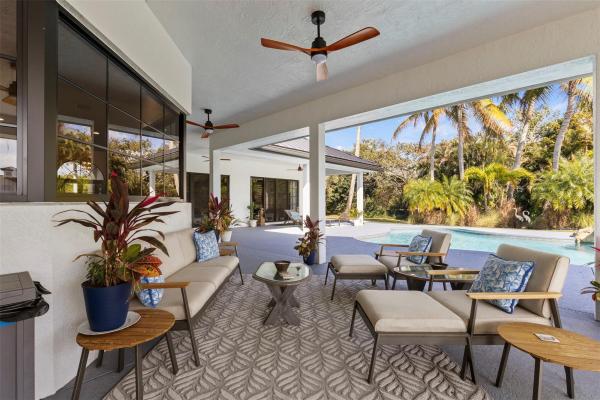
Paddock Park 2 Of Wellington, 14473 Draft Horse Ln

5
Beds
51/2
Baths
5,459
SqFt
$824
$/SqFt
Pending
High-End House
Built in 2001
4 Parking
Other,Pool View
Built In Barbecue
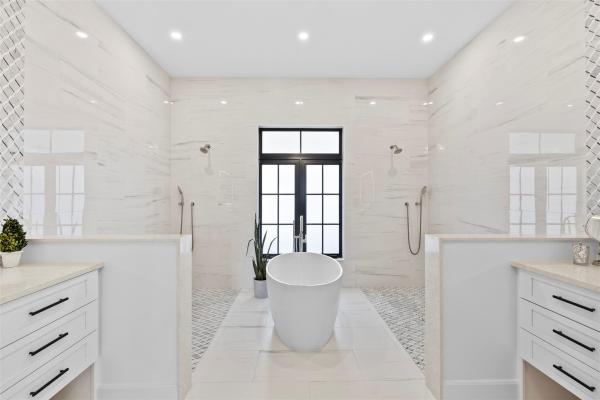
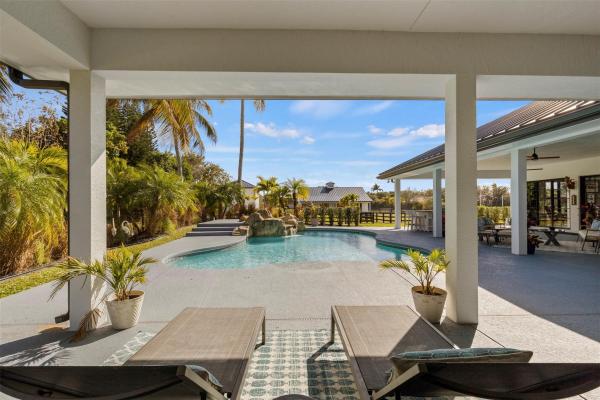
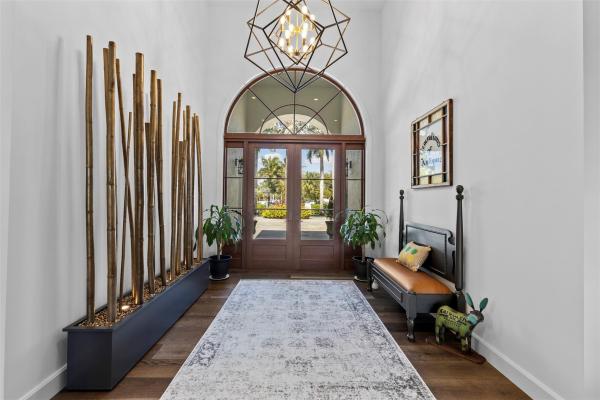
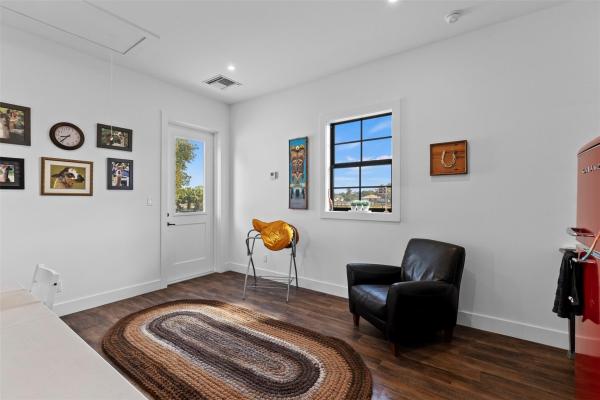
A completely rebuilt 2024 Wellington estate for buyers who want space, privacy, and flexibility without years of renovation. The residence offers refined interiors, multiple entertaining areas, en-suite bedrooms, a chef's kitchen, and thoughtful spaces for everyday living. Outside, a 1,500+ sq. ft. warehouse offers exceptional flexibility for a car collection, workshop, equipment, storage, staff use, or future conversion. The property also includes a six-stall 2024 barn, fenced pastures, private bridle-path access, and hacking distance to WEF. Arena plans and pricing have already been obtained, and the sellers are willing to work with buyers who need one. This is not a property built around one lifestyle. It is ready to adapt to yours. Inside, wide-plank wood floors, designer lighting, new electrical, plumbing, water heaters, appliances, and a complete redesign of every bedroom, bathroom, kitchen, laundry, and living space create a polished, move-in-ready home. Three distinct entertaining areas include a formal living room, relaxed family room, and dedicated lounge with a full bar, double beverage refrigerators, dishwasher, and full pool bath. Every bedroom has an en-suite bath for added privacy and comfort. The chef's kitchen features a Wolf range, separate Sub-Zero refrigerator and freezer, dual dishwashers, and a full butler's kitchen with its own sink and Sub-Zero refrigeration. The laundry room opens directly to a private dog run. The 2024 hurricane-rated concrete block barn includes six 12x12 stalls with individual run-outs, mats, a Wellington-compliant horse hair trap system, tack room with sink and refrigerator, washer, dryer, and half bath. The 1,500+ sq. ft. metal-roof warehouse has private entrances and offers space for a car collection, workshop, equipment, storage, feed and tack, staff use, or future conversion. Plans and pricing have been obtained for an approximately 180x80 arena, with a tighter 180x90 layout also possible. Sellers are willing to work with buyers who need one. Fully fenced and cross-fenced, the property also offers separate gated entrances for the residence and barn, a 500-gallon propane tank, recently serviced dual-zone A/C systems, and extensive 2024 improvements.
MLS Number: F10552772
On Site: 214 Days
Updated: 0 Days ago
Page Views: 0

Features

Bedrooms
  • Bedrooms: 5
Bathrooms
  • Bathrooms: 5
  • Half Bathrooms: 1
Exterior and Lot Features
  • Exterior Features: BuiltInBarbecue, Barbecue, OutdoorLivingArea
  • View: Other,Pool
Interior, Heating and Cooling
  • Interior Features: BuiltInFeatures, BreakfastArea, Bathtub, DiningArea, SeparateFormalDiningRoom, DualSinks, KitchenIsland, MainLevelPrimary, Pantry, SoakingTub, SeparateShower, VaultedCeilings, Bar, WalkInClosets
  • Equipment / Appliances: Dryer, Dishwasher, ElectricWaterHeater, GasRange, Microwave, Refrigerator, WaterSoftenerOwned, WaterSoftener, WaterHeater, Washer
  • Heating Description: Central
  • Cooling Description: CentralAir, CeilingFans
Building and Construction
  • Floor Description: Tile,Wood
  • Windows/Treatment: Sliding
  • Construction Type: House
  • Year Built: 2001
Waterfront and Water Access
  • Waterfront Frontage: No info
School Information
  • Elementary School: New Horizons
  • Middle School: Wellington Landings
  • Senior High School: Wellington
Other Property Info
  • Garage: 4
  • Listing Date: 2026-02-19T14:20:11.000-00:00
  • Directions: North
  • Pets Allowed: Yes
Taxes, Fees & More
  • Taxes: 44066
  • Security Information: FireAlarm, SmokeDetectors
  • Parking Description: Attached, CircularDriveway, Driveway, Garage, GarageDoorOpener, Guest
  • Total Floors in Building: 1

Apples-to-Apples Comparables

 Closest-Match Comparables
See closest-match comps for this subdivision
No obligation
Verified
Trends
Insights
Best of Luxury Realty
Talk to a local advisor
Licensed advisors answering your questions across Wellington, FL
01
Licensed Brokerage
02
Local Advisors
03
Direct Answers
Exclusive real estate service partner

Price History

Current
$4.5M
High
$4.8M
Low
$4.5M
Total Change
-6.2%
$4.8M$4.7M$4.5MFeb 26Jun 26Jun 26Aug 26
Date
Event
Price
Change
Price Per
08/03/2026
Sold
$4.5M
-4.26%
$824 ft2
$8,873 m2
06/22/2026
Price Reduced
$4.7M
-2.08%
$861 ft2
$9,267 m2
06/09/2026
Price Reduced
$4.8M
0%
$879 ft2
$9,465 m2
02/20/2026
Listed
$4.8M
 
$879 ft2
$9,465 m2
08/03/2026
$4.5M
Event
Sold
Change
-4.26%
Price Per
$824 ft2
$8,873 m2
06/22/2026
$4.7M
Event
Price Reduced
Change
-2.08%
Price Per
$861 ft2
$9,267 m2
06/09/2026
$4.8M
Event
Price Reduced
Change
0%
Price Per
$879 ft2
$9,465 m2
02/20/2026
$4.8M
Event
Listed
Price Per
$879 ft2
$9,465 m2
Price per square foot and days on website are not provided values and are calculated by Subdivisions.
Listed by Monique CarloneEXP Realty LLC • Buyer Agency Compensation .

Listing Location & Street View
MapStreet View

Peer Listings

Active listings from matched communities
Results 0 of 0
No listings found
Try adjusting your filters or changing your location to see available listings
Turn on listing alerts and we'll notify you
when matching listings appear

Scores

Walk Score®
Car-Dependent. Almost all errands require a car
5

100
Bike Score®
Somewhat Bikeable. Minimal bike infrastructure
27

100
Sound Score®
Bearable noise
79

100
Airport Score
Close to airports. Noticeable airport activity
0

100
Traffic Score
Congested area. Frequent traffic delays
27

100
Local Score
Limited local amenities nearby
0

100
Community Snapshot
3 – 7 BR
Bedrooms
$1.5M – $9.5M
Price Tier
2,434 - 11,509
SqFt Range
1996
Year Build
1
Total Floors

Subdivision Amenities

None
Sidewalks

Wellington
High-End
High-End Homes & Condos

Paddock Park Of Wellington Communities in Wellington, FL