14571 Bellino Ter #201

3
Beds
21/2
Baths
2,297
SqFt
$292
$/SqFt
Sold - Jun 05, 2023
Condo
Built in 2006
2 Parking
Golf Course, Lake, Water Feature View
Waterfront
Low Rise (1-3)
Screened Lanai/Porch
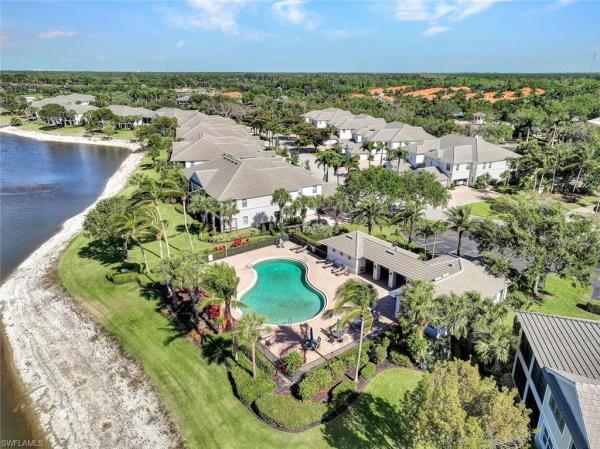
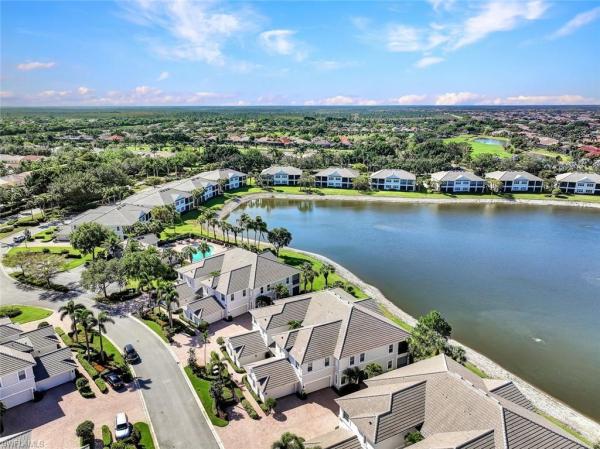
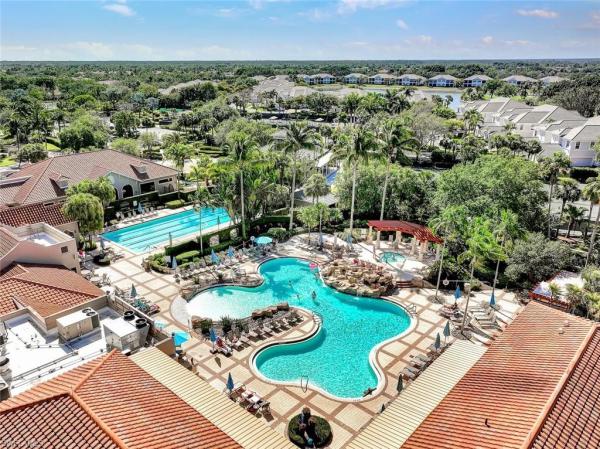
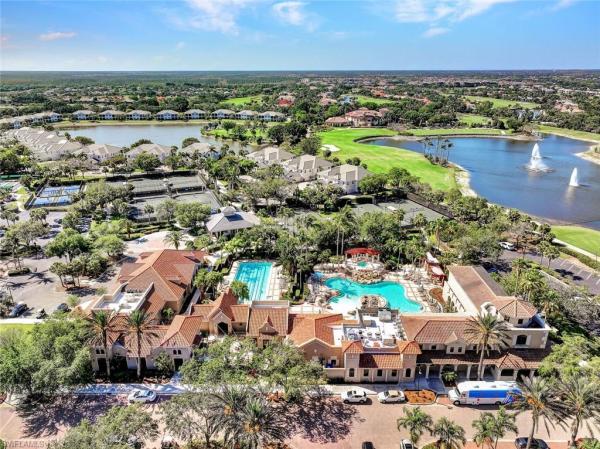
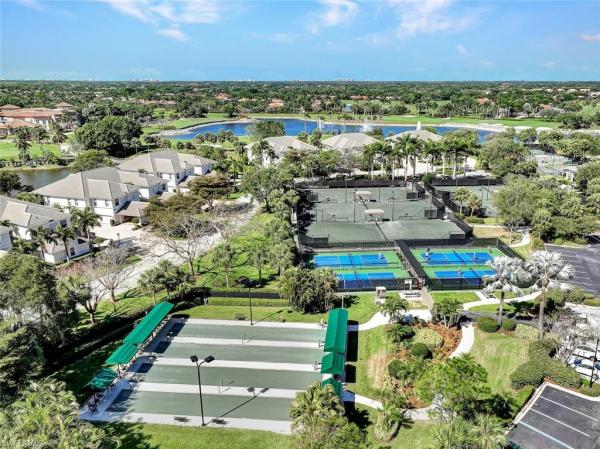
ENJOY SUPERB LAKE, GOLF COURSE and SUNSET VIEWS from this beautiful, 2nd floor, 3 bedroom, plus den, 2.5 bath with formal dining room Coach home. This home is light and bright, tastefully decorated and features a mix of tile, hardwood floors and carpet, Granite countertops, soaring 12’ double coffered ceiling in the main living area, 11’ single coffer ceilings in the dining room and the primary bedroom, and 10’ ceilings throughout the rest of the home. This home lives like a single-family home with 2,297 sq. ft. under air, a 2 car garage and a 230 sq. ft. screened lanai to relax on and enjoy the beautiful sunsets across the large sparkling lake. Paloma recently renovated the exterior of the building, including new tile roof, new paint, and new LED exterior lighting. All residents are members of the recently renovated Renaissance Center featuring a resort-style pool, lap pool, bar & grill, attended fitness center, 8 hydro grid tennis courts, 4 new pickleball courts, along with bocce, basketball, and a dog park. This home is walking distance to the Renaissance Recreation center. No assessments, all are paid in full. Take advantage of this rare opportunity it won’t last long!
MLS Number: 223019941
Updated: 1200 Days ago
Page Views: 0

Features

Bedrooms
  • Bedrooms: 3
Bathrooms
  • Bathrooms: 2
  • Half Bathrooms: 1
Exterior and Lot Features
  • Exterior Features: Screened Lanai/Porch
  • View: Golf Course, Lake, Water Feature
Interior, Heating and Cooling
  • Interior Features: Coffered Ceiling(s), Fire Sprinkler, Foyer, Multi Phone Lines, Pantry, Smoke Detectors, Tray Ceiling(s), Walk-In Closet(s), Window Coverings
  • Equipment / Appliances: Dishwasher, Disposal, Dryer, Microwave, Range, Refrigerator/Freezer, Refrigerator/Icemaker, Self Cleaning Oven, Washer
  • Heating Description: Central Electric
  • Cooling Description: Ceiling Fan(s), Central Electric
Building and Construction
  • Floor Description: Carpet, Tile, Wood
  • Windows/Treatment: Window Coverings
  • Construction Type: No info
  • Year Built: 2006
  • Style: Low Rise (1-3)
Waterfront and Water Access
  • Waterfront Frontage: Yes
School Information
  • Elementary School: SCHOOL CHOICE
  • Middle School: SCHOOL CHOICE
  • Senior High School: SCHOOL CHOICE
Other Property Info
  • Garage: 2
  • Pets Allowed: With Approval
Taxes, Fees & More
  • Maintenance Includes: Cable, Insurance, Internet/WiFi Access, Irrigation Water, Lawn/Land Maintenance, Legal/Accounting, Manager, Pest Control Exterior, Reserve, Security, Street Lights, Street Maintenance, Trash Removal, Water
  • Taxes: 5247.65
  • Security Information: Smoke Detector(s), Gated Community, Fire Sprinkler System
  • Parking Description: Guest, Paved, Attached
  • Total Floors in Building: 2
  • Total Units in Building: 4

Apples-to-Apples Comparables

 Closest-Match Comparables
See closest-match comps for this subdivision
No obligation
Verified
Trends
Insights
Best of Luxury Realty
Talk to a local advisor
Licensed advisors answering your questions across Bonita Springs, FL
01
Licensed Brokerage
02
Local Advisors
03
Direct Answers
Exclusive real estate service partner

Price History

Date
Event
Price
Change
Price Per
06/08/2023
Listed
$670K
 
$292 ft2
$3,140 m2
06/08/2023
$670K
Event
Listed
Price Per
$292 ft2
$3,140 m2
Price per square foot and days on website are not provided values and are calculated by Subdivisions.
Listed by Dennis McLaughlinNaples Realty International LL • Buyer Agency Compensation .

Listing Location & Street View
MapStreet View

Peer Listings

Active listings from matched communities
Results 0 of 0
No listings found
Try adjusting your filters or changing your location to see available listings
Turn on listing alerts and we'll notify you
when matching listings appear