
Poinsettia Landings, 1460 NE 18th St #112, Fort Lauderdale, FL, Florida 33305
Details
Save
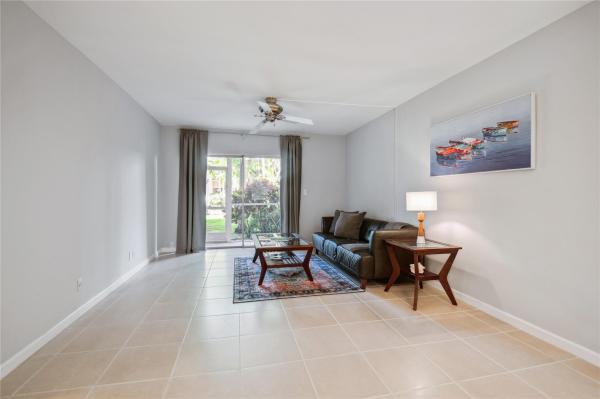
- Bedrooms: 2
- Bathrooms: 1
- Half Bathrooms: No info
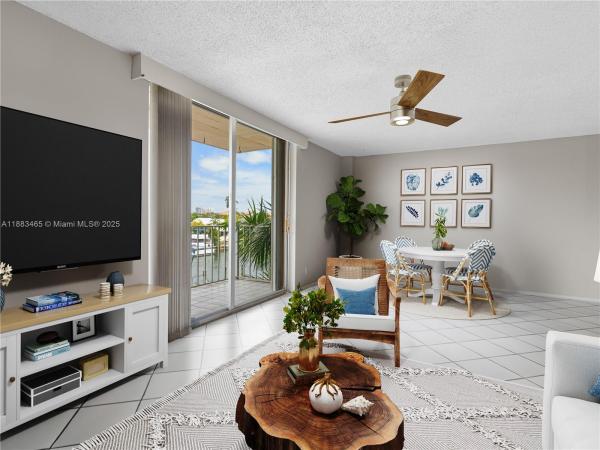
- Exterior Features: Porch
- View: Pool
- Interior Features: BedroomOnMainLevel, FirstFloorEntry
- Equipment / Appliances: Dishwasher, ElectricRange, Disposal, Microwave, Refrigerator
- Heating Description: Electric
- Cooling Description: CentralAir
- Floor Description: Tile
- Windows/Treatment: ImpactGlass
- Year Built: 1972
- Year Built Description: Resale
- Waterfront Frontage: No info
- Garage: No info
- Listing Date: 2024-10-14T16:57:37.000-00:00
- Pets Allowed: NumberLimit, SizeLimit, Yes
- Maintenance Includes: AssociationManagement, Laundry, MaintenanceGrounds, MaintenanceStructure, Parking, Pools, ReserveFund, Roof, Sewer, Trash, Water
- Taxes: 3661
- Security Information: SmokeDetectors
- Parking Description: Assigned,Guest
- Total Floors in Building: 2
Price History
Date
Event
Price
Change Rate
$351 ft2 / $3,780 m2
Price Per
Date
Event
Price
$370 ft2 / $3,979 m2
Price Per
Price per square foot and days on website are not provided values and are calculated by Subdivisions.
Listed by Daren Painter • Dwellings Real Estate Services, Inc. • Buyer Agency Compensation .
Instant Comps
Unit #112 – $351/ft²
(-8%) from Closed Medium
Closed Medium $380/ft²
THINKING OF SELLING IN Poinsettia Landings at Fort Lauderdale?
Request a Comparative Market Analysis (CMA), It's free and comes with no obligation.
- 1 Beds
- 1 Baths
- 670 SqFt
- $366/SqFt
- 1 Beds
- 1 Baths
- 724 SqFt
- $356/SqFt
Fort Lauderdale Premium Homes & Condos
- Floral Heights Mixed5
- West Dania Heights Multifamily0
- Hillmont Heights Mixed2
- Sea Breeze Condo1
- Villa Tria Doma House0
- Regency House Co-Op0
- Lucaya Condo0
- Rock Island Estates House1
- Melrose Manor House4
- Gateway Arms Condo4
- Cypress Creek Condo1
- Playland Isles House1
- Sartori Lake Townhouse3
- Flamingo Village House4
- Oakdale House0
- Hawthorne Manor Condo0
- Osceola Park Mixed9
- Breakwater Towers Co-Op9
- Everglades House Condo3
- Liberty Park Multifamily2
- Villoresi Luxury Residence Condo0
- Sonew Lofts Townhouse0
- The Edge On 15th By Lennar Townhouse3
- Lauderdale Landings Condo1
- Island View Multifamily3
- Seaboard Park House1
- Belotti Villas House1
- Edgewater Arms Mixed1
- Victoria Park Townhomes Townhouse0
- Lauder Gate Multifamily2
- Middle River Tower Condo1
- Golf Tam Village House0
- Breezyway Manor Mixed5
- Parkview Manor House0
- The Berkley South Condo11
- Colonial Manor West Condo1
- Park Place Mixed2
- Oakbridge Townhouse0
- Fusion Gardens Mixed0
- Laguna Isles House3
- Woodland Park House8
- Coral Coast Townhomes Townhouse0
- Broward Park House6
- River Gardens Mixed4
- Villa Biarritz Condo1
- Georgian Oaks House0
- Villas At Bonaventure Condo0
- Broward Heights House0
- Palm-Aire Village Mixed17
- Ten At Victoria Park Condo0
- Clair Lake Mixed2
- California Courts Mixed0
- Yacht Club At Treasure Cove Townhouse0
- CourtSide At Weston Hills Country Club Condo0
- Gardenia Park Townhouse2
- Top Of The Mile South Condo3
- Townhouses Shores Townhouse0
- Mark 1 Condo2
- Galt Towers Condo10
- Chelsea 1 At Jacaranda Villa0
- The Everglades Club Condo3
- Bay Colony Club Condo15
- Park Ridge East Condo2
- Hoosier Heights House0
- Capistrano Townhomes Townhouse0
- Villa Tuscany Townhouse3
- Marine Colony Villas Condo0
- Westwood Park House0
- Lauderdale By The Sea Condo0
- White Egret Condo4
- Royal Palms Park House3
- White Acres House1
- Maya Marca Condo2
- Livermore Estates Townhouse8
- Hazelwood Acres House0
- Pompano Park House3
- Montego Bay Townhouse1
- The Hemingway At Victoria Park Condo0
- Rio Blanco Townhomes Townhouse2
- Embassy Condo1
- Jmar Condo1
- Island Del Sol House0
- The Tower Portsmouth At Port Royale Condo9
- The Edge On 20th Townhouse0
- Heritage Landings Condo5
- Sailboat Bend Mixed21
- Twin Lakes Homes House0
- Las Olas By The River Condo14
- Riverview South Condo2
- Stoneridge Lake Estates House2
- Manor Grove Townhomes Townhouse0
- Tudor Manor Condo0
- Carver Park House2
- Rohan Acres Mixed7
- Island Merita Homes Townhouse0
- Mapleridge House2
The data relating to real estate for sale on this web site comes in part from the Broker Reciprocity' Program of the Regional Multiple Listing Service of Miami Dade, Broward, Palm Beach, Collier and Lee Counties. Not all listings found on this site are necessarily listed through Subdivisions.com. Real estate listings held by brokerage firms other than Subdivisions.com are marked with the Broker Reciprocity' logo or the Broker Reciprocity' thumbnail logo (little black house) and detailed information about them includes the name of the listing brokers.
Company | Legal | Social Media |
About Us | Privacy Policy | |
Press Room | Terms of Use | |
Blog | DMCA Notice | |
Contact Us | Accessibility |