Condo in 33955
14826 Birchwood Ct #6711

3
Beds
2
Baths
1,741
SqFt
$149
$/SqFt
Sold - Aug 11, 2025
Condo
Built in 2025
2 Parking
Golf Course, Landscaped Area View
Low Rise (1-3)
Water Avail at Dock
NEW CONSTRUCTION ~Blt. 2025
New Construction is the listings in the subdivision built in the last 2 years and in most cases never been occupied.
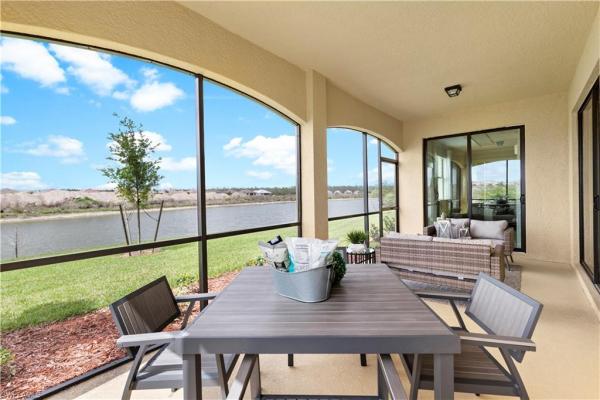
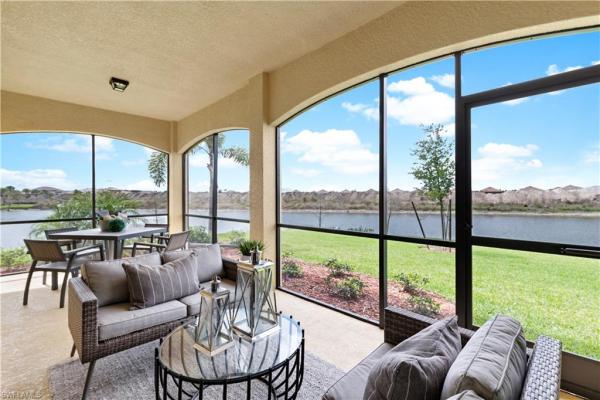
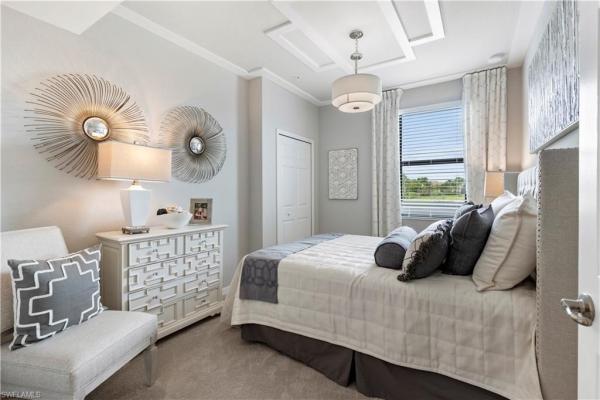
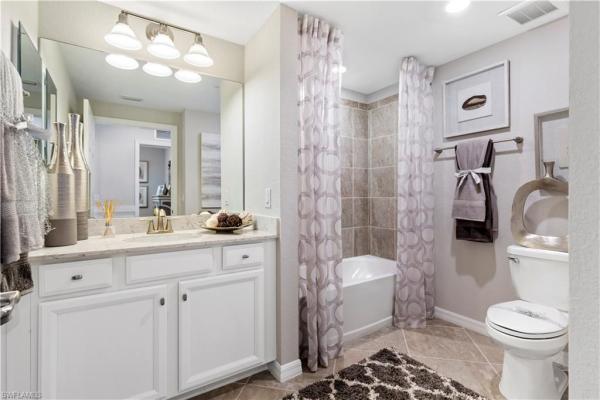
THIS COACH HOME IS READY FOR YOU NOW!! Experience a blend of modern comfort and open concept living with the Arrowhead , a beautifully designed Coach Home at Heritage Landing Golf and Country Club. This single-story coach home features a modern open design among the dining room, kitchen and living room, with access to the covered outdoor lanai. The owner’s suite with a spa-like bathroom is located toward the back of the home, while two secondary bedrooms sit near the entrance. A two-car garage offers extra storage space. Prices and features may vary and are subject to change. Photos are for illustrative purposes only.
MLS Number: 225051177
Updated: 400 Days ago
Page Views: 0

Features

Bedrooms
  • Bedrooms: 3
Bathrooms
  • Bathrooms: 2
  • Half Bathrooms: No info
Exterior and Lot Features
  • Exterior Features: Water Avail at Dock, Screened Lanai/Porch
  • View: Golf Course, Landscaped Area
Interior, Heating and Cooling
  • Interior Features: Built-In Cabinets, Fire Sprinkler, Foyer, Pantry, Smoke Detectors, Walk-In Closet(s)
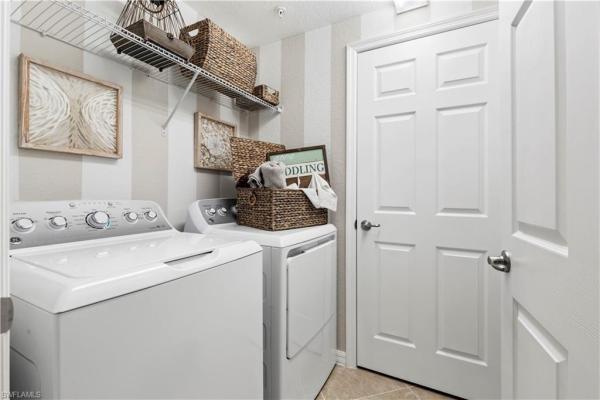
  • Equipment / Appliances: Dishwasher, Disposal, Dryer, Freezer, Microwave, Range, Refrigerator/Icemaker, Self Cleaning Oven, Wall Oven, Washer
  • Heating Description: Central Electric
  • Cooling Description: Central Electric
Building and Construction
  • Floor Description: Tile
  • Windows/Treatment: No info
  • Construction Type: No info
  • Year Built: 2025
  • Style: Low Rise (1-3)
Waterfront and Water Access
  • Waterfront Frontage: No info
School Information
    Other Property Info
    • Garage: 2
    • Pets Allowed: With Approval
    Taxes, Fees & More
    • Maintenance Includes: Insurance, Irrigation Water, Lawn/Land Maintenance, Legal/Accounting, Manager, Pest Control Exterior, Reserve, Street Lights, Street Maintenance
    • Taxes: 1586.48
    • Security Information: Smoke Detector(s), Gated Community, Fire Sprinkler System
    • Parking Description: Driveway Paved, Guest, Attached
    • Total Floors in Building: 1
    • Total Units in Building: 4

    Apples-to-Apples Comparables

     Closest-Match Comparables
    See closest-match comps for this subdivision
    No obligation
    Verified
    Trends
    Insights
    Best of Luxury Realty
    Talk to a local advisor
    Licensed advisors answering your questions on any listing
    01
    Licensed Brokerage
    02
    Local Advisors
    03
    Direct Answers
    Exclusive real estate service partner

    Price History

    Current
    $260K
    High
    $285K
    Low
    $260K
    Total Change
    -8.8%
    $288K$273K$257KMay 25Aug 25Aug 25
    Date
    Event
    Price
    Change
    Price Per
    08/11/2025
    Sold
    $260K
    0%
    $149 ft2
    $1,607 m2
    08/13/2025
    Price Reduced
    $260K
    -8.77%
    $149 ft2
    $1,607 m2
    05/29/2025
    Listed
    $285K
     
    $164 ft2
    $1,762 m2
    08/11/2025
    $260K
    Event
    Sold
    Change
    0%
    Price Per
    $149 ft2
    $1,607 m2
    08/13/2025
    $260K
    Event
    Price Reduced
    Change
    -8.77%
    Price Per
    $149 ft2
    $1,607 m2
    05/29/2025
    $285K
    Event
    Listed
    Price Per
    $164 ft2
    $1,762 m2
    Price per square foot and days on website are not provided values and are calculated by Subdivisions.
    Listed by Dave MeyersLennar Realty Inc • Buyer Agency Compensation .

    Listing Location & Street View
    MapStreet View

    Peer Listings

    Active listings from matched communities
    Results 0 of 0
    No listings found
    Try adjusting your filters or changing your location to see available listings
    Turn on listing alerts and we'll notify you
    when matching listings appear