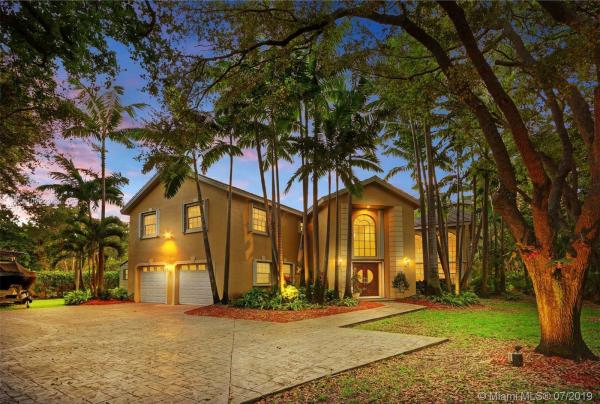
Fairchild Estates, 14850 Old Cutler Rd

5
Beds
51/2
Baths
4,340
SqFt
$220
$/SqFt
Sold - Nov 19, 2019
House
Built in 1993
2 Parking
Garden,Pool View
Detached, Two Story
Fence
Magnificent home on Old Cutler Road epitomizes luxury, location, and lifestyle! Privately secluded with walled-in gated entrance. Designed for family enjoyment and the ultimate in entertaining. Wonderful floor plan with an enchanting outdoors that mirrors Fairchild Gardens. You’ll be greeted to a grand two-story entry with staircase and landing above. Living room features dramatic floor to ceiling windows that allows natural light to flood in with leafy views surrounding. Heart of the home is a fabulous gourmet eat-in kitchen ideally open to family room. On the ground floor, a huge bedroom with bath works perfectly as an in-law suite. Impressively, all bedrooms are en suite! The spacious upstairs master is a retreat with balustrade terrace and gorgeously appointed bath. Simply perfect!
MLS Number: A10622363
On Site: 2766 Days
Updated: 21 Days ago
Page Views: 0

Features

Bedrooms
  • Bedrooms: 5
Bathrooms
  • Bathrooms: 5
  • Half Bathrooms: 1
Exterior and Lot Features
  • Exterior Features: Fence, Lighting, OutdoorGrill, Patio, StormSecurityShutters
  • View: Garden,Pool
Interior, Heating and Cooling
  • Interior Features: BreakfastBar, Bidet, BedroomOnMainLevel, DiningArea, SeparateFormalDiningRoom, DualSinks, EntranceFoyer, EatInKitchen, FrenchDoorsAtriumDoors, FirstFloorEntry, HighCeilings, JettedTub, Pantry, SeparateShower, UpperLevelPrimary, WalkInClosets
  • Equipment / Appliances: BuiltInOven, Dryer, Dishwasher, ElectricRange, ElectricWaterHeater, Disposal, IceMaker, Microwave, Refrigerator, SelfCleaningOven, Washer
  • Heating Description: Central,Electric
  • Cooling Description: CentralAir,Electric
Building and Construction
  • Floor Description: Hardwood,Tile,Wood
  • Year Built: 1993
  • Year Built Description: Resale
  • Style: Detached,TwoStory
Waterfront and Water Access
  • Waterfront Frontage: No info
School Information
  • Elementary School: Coral Reef
  • Middle School: Southwood
  • Senior High School: Miami Palmetto
Other Property Info
  • Garage: 2
  • Listing Date: 2019-02-22T16:57:34.000-00:00
  • Directions: Northeast
Taxes, Fees & More
  • Taxes: 10607
  • Security Information: SmokeDetectors
  • Parking Description: Driveway,PaverBlock

Apples-to-Apples Comparables

 Closest-Match Comparables
See closest-match comps for this subdivision
No obligation
Verified
Trends
Insights
Best of Luxury Realty
Talk to a local advisor
Licensed advisors answering your questions across Palmetto Bay, FL
01
Licensed Brokerage
02
Local Advisors
03
Direct Answers
Exclusive real estate service partner

Price History

Current
$955K
High
$999K
Low
$955K
Total Change
-4.4%
$1M$977K$950KJul 19Nov 19
Date
Event
Price
Change
Price Per
11/18/2019
Sold
$955K
-4.4%
$220 ft2
$2,369 m2
07/16/2019
Listed
$999K
 
$230 ft2
$2,478 m2
11/18/2019
$955K
Event
Sold
Change
-4.4%
Price Per
$220 ft2
$2,369 m2
07/16/2019
$999K
Event
Listed
Price Per
$230 ft2
$2,478 m2
Price per square foot and days on website are not provided values and are calculated by Subdivisions.
Listed by Danielle MalkinColdwell Banker Residential Real Estate • Buyer Agency Compensation .

Video Tour

Listing Location & Street View
MapStreet View

Peer Listings

Active listings from matched communities
Results 0 of 0
No listings found
Try adjusting your filters or changing your location to see available listings
Turn on listing alerts and we'll notify you
when matching listings appear

Scores

Walk Score®
Car-Dependent. Almost all errands require a car
23

100
Transit Score®
Minimal Transit. It is possible to get on a bus
23

100
Bike Score®
Somewhat Bikeable. Minimal bike infrastructure
47

100
Sound Score®
Very loud
69

100
Airport Score
Close to airports. Noticeable airport activity
0

100
Traffic Score
Congested area. Frequent traffic delays
38

100
Local Score
Limited local amenities nearby
0

100
Community Snapshot
4,340 - 4,340
SqFt Range
1993
Year Build
3
Total Units