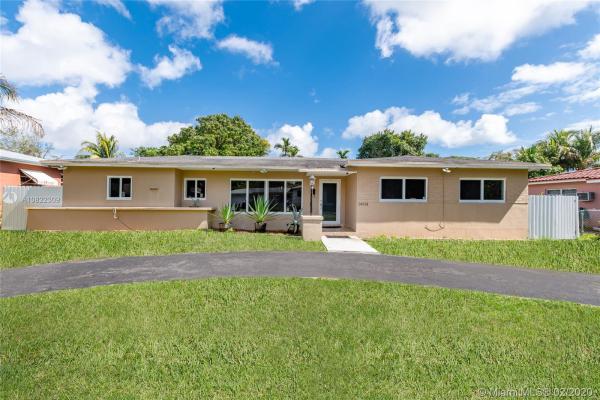
Oleander Manor, 14931 NE 9th Ct

$388K3%
$376,000
3
Beds
2
Baths
1,807
SqFt
Status
Sold - Apr 02, 2020
Parking
No info
Size
1,807 SqFt (168 m2)
Price
$208/SqFt ($2,240/m2)
Type
House
Built
1956
MLS Number
A10822309
View
Other
On Site
2396 Days
Updated
17 Days ago
Page Views
0
Beautiful Remodeled 3/2 One Story Home in a quiet neighborhood. Spacious New kitchen with Brazilian Quartzite and stainless still appliances.Besides New Bathrooms ,Big backyard (75x140)ideal for gardening, plenty space for a pool. Property has Leeches Tree.Great lay-out with ample entertaining areas. Large dining/living room as well as family room. Impact windows and doors for lower insurance and safety.NEST System;Curtains through the Home.Gas Water Heater.Other features include circular driveway, Fence patio, utility room with,Washer & Dryer and terrazzo floors. Don't miss the opportunity of been the next homeowner of this gorgeous home. All qualify buyers; an all type of loans are welcome.Send me your Approval Letter Today to set up a showing. Don't bother occupants by appointment only.

Features

Bedrooms
  • Bedrooms: 3
Bathrooms
  • Bathrooms: 2
  • Half Bathrooms: No info
Exterior and Lot Features
  • Exterior Features: Fence, FruitTrees, Patio, RoomForPool
  • View: Other
Interior, Heating and Cooling
  • Interior Features: EatInKitchen, FirstFloorEntry, LivingDiningRoom, MainLevelPrimary, Other, TubShower
  • Equipment / Appliances: Dryer, ElectricRange, GasWaterHeater, Microwave, Refrigerator, Washer
  • Heating Description: Central,Electric
  • Cooling Description: CentralAir,Electric
Building and Construction
  • Floor Description: Terrazzo
  • Year Built: 1956
  • Year Built Description: Resale
  • Style: Detached,OneStory
Waterfront and Water Access
  • Waterfront Frontage: No info
School Information
    Other Property Info
    • Garage: No info
    • Listing Date: 2020-02-23T14:22:07.000-00:00
    • Directions: West
    Taxes, Fees & More
    • Taxes: 3988
    • Parking Description: CircularDriveway, Driveway

    Apples-to-Apples Comparables

     Closest-Match Comparables
    See closest-match comps for this subdivision
    No obligation
    Verified
    Trends
    Insights
    Best of Luxury Realty
    Talk to a local advisor
    Licensed advisors answering your questions across Golden Glades, FL
    01
    Licensed Brokerage
    02
    Local Advisors
    03
    Direct Answers
    Exclusive real estate service partner

    Price History

    Current
    $376K
    High
    $388K
    Low
    $376K
    Total Change
    -3%
    $389K$382K$375KFeb 20Apr 20
    Date
    Event
    Price
    Change
    Price Per
    04/01/2020
    Sold
    $376K
    -2.97%
    $208 ft2
    $2,240 m2
    02/21/2020
    Listed
    $388K
     
    $214 ft2
    $2,308 m2
    04/01/2020
    $376K
    Event
    Sold
    Change
    -2.97%
    Price Per
    $208 ft2
    $2,240 m2
    02/21/2020
    $388K
    Event
    Listed
    Price Per
    $214 ft2
    $2,308 m2
    Price per square foot and days on website are not provided values and are calculated by Subdivisions.
    Listed by Daylin MirandaTrust Realty Team • Buyer Agency Compensation .

    Listing Location & Street View
    MapStreet View

    Peer Listings

    Active listings from matched communities
    Results 0 of 0
    No listings found
    Try adjusting your filters or changing your location to see available listings
    Turn on listing alerts and we'll notify you
    when matching listings appear

    Scores

    Walk Score®
    Car-Dependent. Most errands require a car
    47

    100
    Transit Score®
    Some Transit. A few nearby public transportation options
    38

    100
    Bike Score®
    Somewhat Bikeable. Minimal bike infrastructure
    46

    100
    Sound Score®
    Very loud
    74

    100
    Airport Score
    Close to airports. Noticeable airport activity
    0

    100
    Traffic Score
    Congested area. Frequent traffic delays
    30

    100
    Local Score
    Limited local amenities nearby
    0

    100
    Community Snapshot
    1,807 - 1,807
    SqFt Range
    1956
    Year Build

    Subdivision Amenities

    Hobby Room