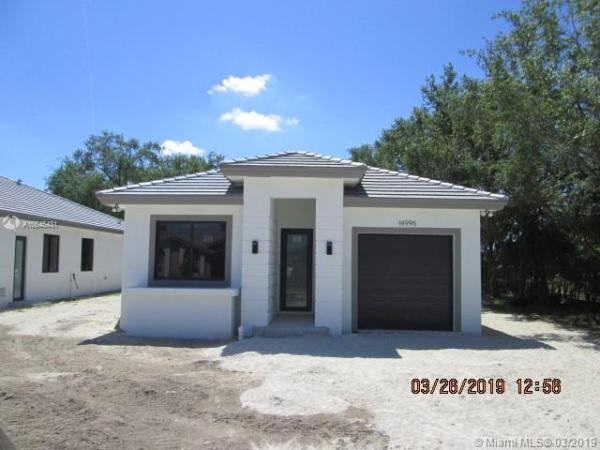
Eureka Gardens, 14996 SW 179th St

4
Beds
2
Baths
1,678
SqFt
$240
$/SqFt
Sold - May 28, 2019
House
Built in 2019
1 Parking
Garden View
Detached, One Story
Security High Impact Doors
THIS IS THE ONLY HOUSE LEFT IN THE DEVELOPMENT. DON'T MISS OUT ON THIS 4 BED 2 BATH 1 CAR GARAGE SINGLE FAMILY HOME CORNER LOT. BUYERS CAN STILL PICK OUT THEIR 24X24 PORCELAIN FLOORS, THEIR WOOD KITCHEN CABINITS, COUNTERTOPS, BATHROOMS, ETC. PROPERTY FEATURES 10FT CEILINGS, 8 FT DOORS. IMPACT WINDOWS AND DOORS THROUGHOUT, SPLIT BEDROOM PLAN, LARGE LOT WITH PLENTY OF ROOM FOR A POOL, PLUS MUCH MORE. BEST OF ALL THIS PROPERTY DOES NOT HAVE AN HOA, NO CDD TAXES, AND NO BUILDER FEES. SELLER WILL CREDIT BUYER $2500.00 DOLLARS FOR APPLIANCES, UPGRADES ARE AVAILABLE UPON REQUEST. PROPERTY CAN BE READY IN 60 DAYS OF YOUR OFFER. HURRY CALL NOW!!
MLS Number: A10645431
On Site: 2731 Days
Updated: 18 Days ago
Page Views: 0

Features

Bedrooms
  • Bedrooms: 4
Bathrooms
  • Bathrooms: 2
Exterior and Lot Features
  • Exterior Features: SecurityHighImpactDoors, RoomForPool
  • View: Garden
Interior, Heating and Cooling
  • Interior Features: BreakfastBar, DiningArea, SeparateFormalDiningRoom, DualSinks, EntranceFoyer, EatInKitchen, FirstFloorEntry, HighCeilings, MainLevelPrimary, Pantry, SplitBedrooms, ShowerOnly, WalkInClosets, Attic
  • Equipment / Appliances: Dryer, Dishwasher, ElectricRange, ElectricWaterHeater, Disposal, Microwave, Refrigerator, Washer
  • Heating Description: Central,Electric
  • Cooling Description: CentralAir, CeilingFans, Electric
Building and Construction
  • Floor Description: Other
  • Windows/Treatment: ImpactGlass,Sliding
  • Year Built: 2019
  • Year Built Description: Under Construction
  • Style: Detached,OneStory
Waterfront and Water Access
  • Waterfront Frontage: No info
School Information
    Other Property Info
    • Garage: 1
    • Listing Date: 2019-03-26T14:20:00.000-00:00
    • Directions: North
    • Pets Allowed: No,Yes
    Taxes, Fees & More
    • Taxes: No info
    • Security Information: SmokeDetectors
    • Parking Description: Covered, Driveway, PaverBlock

    Apples-to-Apples Comparables

     Closest-Match Comparables
    See closest-match comps for this subdivision
    No obligation
    Verified
    Trends
    Insights
    Best of Luxury Realty
    Talk to a local advisor
    Licensed advisors answering your questions across Richmond West, FL
    01
    Licensed Brokerage
    02
    Local Advisors
    03
    Direct Answers
    Exclusive real estate service partner

    Price History

    Current
    $403K
    High
    $403K
    Low
    $400K
    Total Change
    0.8%
    $403K$401K$400KMar 19May 19
    Date
    Event
    Price
    Change
    Price Per
    05/27/2019
    Sold
    $403K
    0.78%
    $240 ft2
    $2,585 m2
    03/26/2019
    Listed
    $400K
     
    $238 ft2
    $2,565 m2
    05/27/2019
    $403K
    Event
    Sold
    Change
    0.78%
    Price Per
    $240 ft2
    $2,585 m2
    03/26/2019
    $400K
    Event
    Listed
    Price Per
    $238 ft2
    $2,565 m2
    Price per square foot and days on website are not provided values and are calculated by Subdivisions.
    Listed by Jose PardoBestway Realty Sales, LLC • Buyer Agency Compensation .

    Listing Location & Street View
    MapStreet View

    Peer Listings

    Active listings from matched communities
    Results 0 of 0
    No listings found
    Try adjusting your filters or changing your location to see available listings
    Turn on listing alerts and we'll notify you
    when matching listings appear

    Scores

    Walk Score®
    Car-Dependent. Most errands require a car
    25

    100
    Transit Score®
    Some Transit. A few nearby public transportation options
    26

    100
    Bike Score®
    Somewhat Bikeable. Minimal bike infrastructure
    40

    100
    Sound Score®
    Bearable noise
    76

    100
    Airport Score
    Close to airports. Noticeable airport activity
    0

    100
    Traffic Score
    Congested area. Frequent traffic delays
    31

    100
    Local Score
    Limited local amenities nearby
    0

    100
    Community Snapshot
    1,678 - 5,607
    SqFt Range
    2018
    Year Build

    Subdivision Amenities

    Playground
    Pool