Condo in Palm Beach, FL 33480The Biltmore, 150 Bradley Pl #107
Share
Closed
2
Beds2
Baths1,610
SqFtStatus
Sold - Jan 29, 2025
Parking
1
Size
1,610 SqFt (150 m2)
Price
$1,793/SqFt ($19,305/m2)
Type
Condo
Built
1926
HOA
$2,617/MO
MLS Number
R11014811
View
Garden
On Site
751 Days
Updated
1 Days ago
Page Views
0
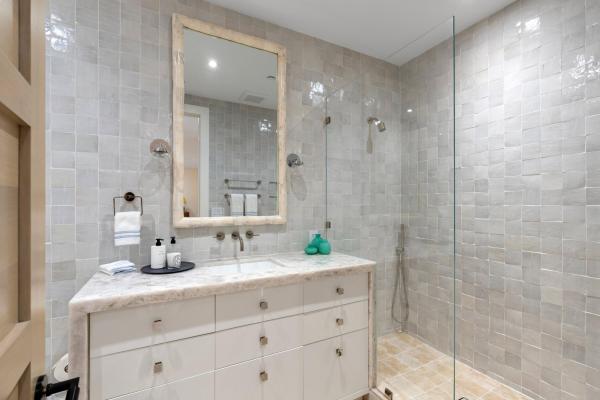
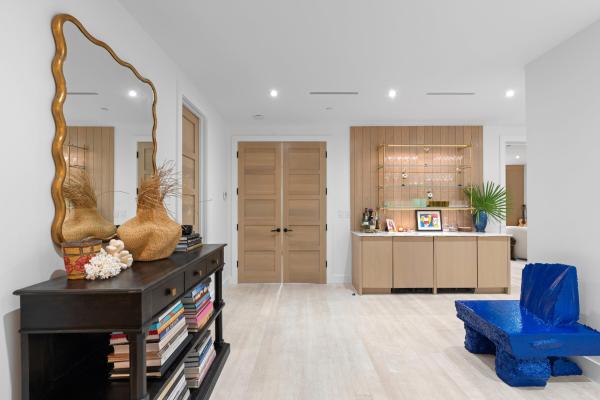
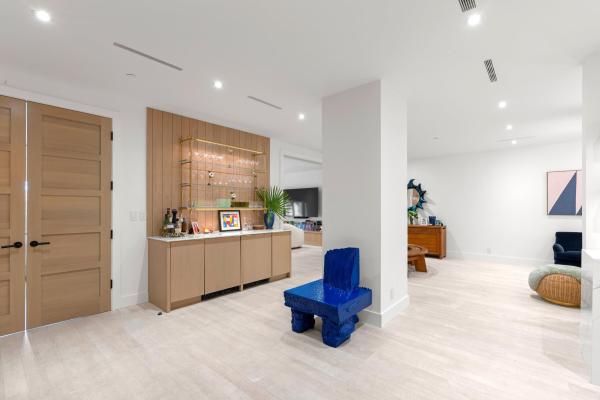
Welcome to this newly top-to-bottom renovated first-floor residence designed by Jeff Lincoln at the renowned Palm Beach Biltmore. Featuring wide plank white oak wood flooring throughout and some of the finest finishes available today.
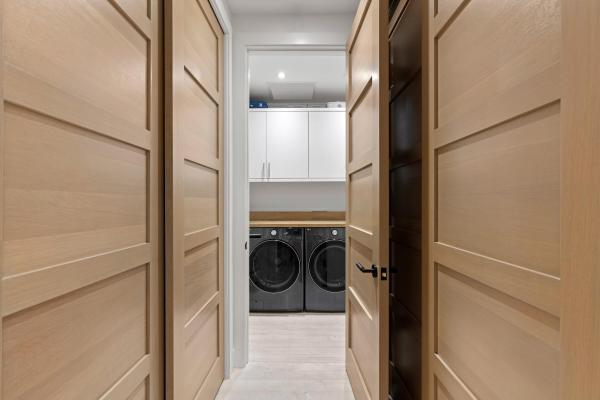
Currently configured as a one-bedroom with two full bathrooms, it offers the flexibility to be easily converted into a two-bedroom if needed. A versatile second living area, enclosed by large sliding wood custom doors, can serve as a private second bedroom.
The thoughtfully designed kitchen boasts quartz countertops, a Wolf induction cooktop with external venting, a Wolf oven, and a panel fridge and freezer with an ice maker.
The open layout includes a dining area that flows seamlessly into the living room, enhanced by a wall of custom cabinetry for additional storage. Enjoy serene views of the manicured landscape from every window. Additional features include a custom-designed wet bar with a mini fridge and a wine fridgeperfect for entertaining. This home also features a full laundry room, a formal foyer, and new hurricane-impact windows.
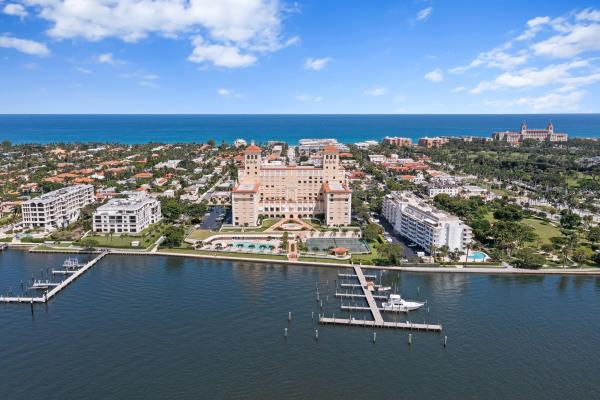
Residents of the soon-to-be re-imagined Palm Beach Biltmore enjoy 5-star amenities, including a staff of 45, a private oceanfront restaurant and beach club, car service, unparalleled concierge and owner services, a lakefront dock, an Olympic-sized lakefront pool, two Har-Tru tennis courts, fully equipped gym with a Pilates reformer, infrared saunas in the men's and ladies locker rooms and so much more.
Features
Bedrooms
- Bedrooms: 2
Bathrooms
- Bathrooms: 2
- Half Bathrooms: No info
Exterior and Lot Features
- Exterior Features: TennisCourts
- View: Garden
Interior, Heating and Cooling
- Interior Features: TubShower,Bar
- Equipment / Appliances: Dryer, Dishwasher, ElectricRange, FreeStandingFreezer, Disposal, Refrigerator, Washer
- Heating Description: Central
- Cooling Description: CentralAir
Building and Construction
- Floor Description: Wood
- Year Built: 1926
Waterfront and Water Access
- Waterfront Frontage: Yes
School Information
Other Property Info
- Garage: 1
- Listing Date: 2024-08-23T09:17:38.000-00:00
- Directions: East
- Pets Allowed: PetRestrictions,Yes
Taxes, Fees & More
- Maintenance Includes: CommonAreas, CableTv, Insurance, PestControl, Security, Trash, Water
- Taxes: 25182.2
- Security Information: SecuritySystem, ClosedCircuitCameras, LobbySecured
- Parking Description: Garage
- Total Floors in Building: 11
Apples-to-Apples Comparables



Price History
Current
$2.9M
High
$3.2M
Low
$2.9M
Total Change
-9.8%Date
Event
Price
Change
Price Per
09/10/2024
Sold
$2.9M
0%$1,793 ft2
$19,305 m2
01/29/2025
Price Reduced
$2.9M
-2.94%$1,793 ft2
$19,305 m2
09/09/2024
Price Reduced
$3M
-7.03%$1,848 ft2
$19,890 m2
08/23/2024
Listed
$3.2M
$1,988 ft2
$21,394 m2
09/10/2024
$2.9M
Event
Sold
Change
0%Price Per
$1,793 ft2
$19,305 m2
01/29/2025
$2.9M
Event
Price Reduced
Change
-2.94%Price Per
$1,793 ft2
$19,305 m2
09/09/2024
$3M
Event
Price Reduced
Change
-7.03%Price Per
$1,848 ft2
$19,890 m2
08/23/2024
$3.2M
Event
Listed
Price Per
$1,988 ft2
$21,394 m2
Price per square foot and days on website are not provided values and are calculated by Subdivisions.
Listed by Christopher Leavitt • Douglas Elliman • Buyer Agency Compensation .
Listing Location & Street View
Peer Listings
Active listings from matched communities
No listings found
Try adjusting your filters or changing your location to see available listings
Turn on listing alerts and we'll notify you
when matching listings appear
when matching listings appear
Scores
64
100
87
100
75
100
0
100
34
100
1
100
Community Snapshot
3 – 3 BR
Bedrooms
$5.1M – $5.1M
Price Tier
1,152 - 4,287
SqFt Range
1926
Year Build
11
Total Floors
Subdivision Amenities


Beach Access
Beach Rights
Bike Storage
Boat Dock
Boating
Clubhouse
Elevators
Fitness Center
Library
Management
Parking
Playground
Pool
Recreation Facilities
Restaurant
Sauna
Sidewalks
Storage
Transportation Service
Trash
Palm Beach Ultra Luxury Ultra Luxury Homes & Condos
- 2 North Breakers Row Condo0
- 2000 At Sloan's Curve Condo1
- 2100 At Sloan's Curve Condo1
- 2500 South Ocean Condo0
- 2600 South Ocean Condo1
- 2770 South Ocean Condo0
- 300 South Ocean Co-Op1
- 320 Island Rd House0
- 330 Cocoanut Row Condo0
- 350 South Ocean Condo0
- 3550 South Ocean Condo0
- 389 South Lake Co-Op1
- 400 South Ocean Condo0
- 401 Worth Ave Condo0
- 455 Australian Ave Co-Op0
- 455 Worth Ave Condo0
- Adams Mixed0
- Allard House1
- Alto Lido House0
- Atlantic Palms Condo0
- Australian Of Palm Beach Condo0
- Bellaria Condo1
- Bello Lido Mixed4
- Boulevard Estates House0
- Brams House0
- Bungalow Park House0
- Casa Bendita House0
- Chalet By The Ocean Condo0
- Chapel Hill House0
- Chilean Court Condo0
- Dodge Estates House2
- East Shore House2
- Eden Villa House0
- El Bravo Park House0
- El Dorado Park House0
- El Encanto House1
- Esplanade Estates House1
- Everglades Island House1
- Everglades Plaza Condo0
- Floral Park Mixed0
- Island House Condo0
- Island Villas Condo0
- Jamaica Lane House2
- Jeanette Court House1
- L'Ermitage Palm Beach Condo1
- Lake Towers Condo1
- Leverett House East Condo1
- List Road House2
- Lowell House Condo0
- Melbourne House Condo1
- Mockingbird Trail House0
- Monterey House2
- Nassau Square Co-Op0
- New Siears Mixed0
- Ocean Park Mixed9
- Ocean Terrace House1
- Ocean Towers North Condo1
- Ocean Towers South Condo0
- Ocean View House0
- One Royal Palm Way Condo2
- Orange Grove Park House1
- Palm Beach Atlantic Condo0
- Palm Beach Hampton Condo1
- Palm Beach Inlet House2
- Palm Beach Shores House0
- Palm Beach Towers Condo5
- Peruvian Condo0
- Peruvian Court Condo0
- Peruvian Terrace Condo0
- Phipps Estates House0
- Phipps Plaza Mixed0
- Poinciana Park House0
- Polan Land0
- Primavera Estates House2
- Rafalsky Mark House1
- Residences At Sloan's Curve Townhouse1
- Royal Park Mixed6
- Sea Isle Estates Mixed0
- Southlake Condo1
- Stotesbury Park House5
- Sun & Surf Condo0
- Tangier Estates House1
- The Biltmore Condo1
- The Estate Section Of Palm Beach Mixed1
- The Palm Beach Hotel Condo3
- The Reef Condo3
- Tres Vidas Of Palm Beach Townhouse0
- Tropic Isle House7
- Via Vizcaya House1
- Villa Del Sur Condo0
- Vita Serena House0
- Winthrop House Condo0
- Woods Landing House0

The data relating to real estate for sale on this web site comes in part from the Broker Reciprocity' Program of the Regional Multiple Listing Service of Miami Dade, Broward, Palm Beach, Collier and Lee Counties. Not all listings found on this site are necessarily listed through Subdivisions.com. Real estate listings held by brokerage firms other than Subdivisions.com are marked with the Broker Reciprocity' logo or the Broker Reciprocity' thumbnail logo (little black house) and detailed information about them includes the name of the listing brokers.
Copyright © 2026 Subdivisions.com • All Rights Reserved • Made with ❤ in Miami, Florida.