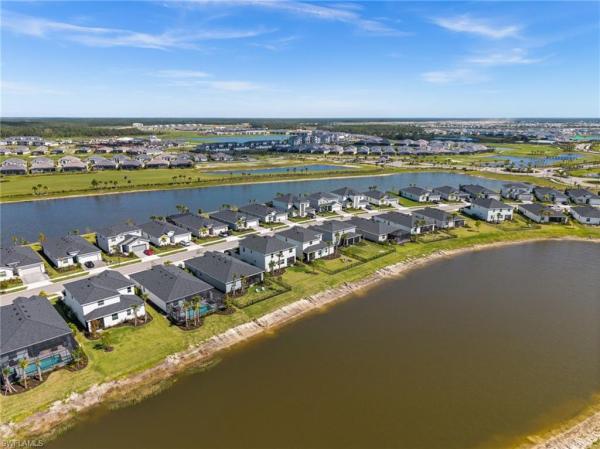
House in 33982
15021 Anchorage Rd

5
Beds
31/2
Baths
3,366
SqFt
$163
$/SqFt
House
Built in 2025
3 Parking
Lake, Landscaped Area, Water View
$404/mo HOA
Waterfront
Two Story, Single Family
Screened Lanai/Porch
NEW CONSTRUCTION ~Blt. 2025
New Construction is the listings in the subdivision built in the last 2 years and in most cases never been occupied.
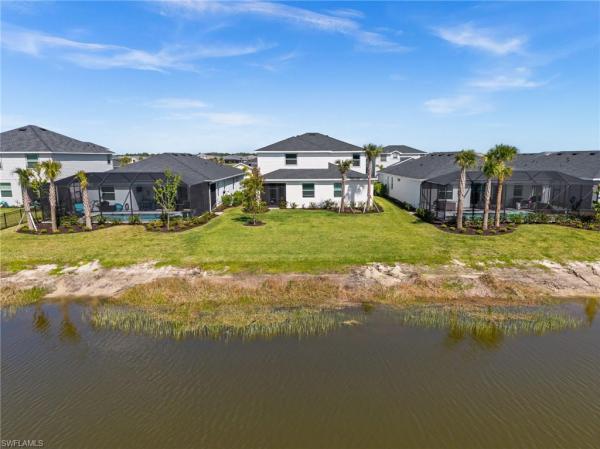
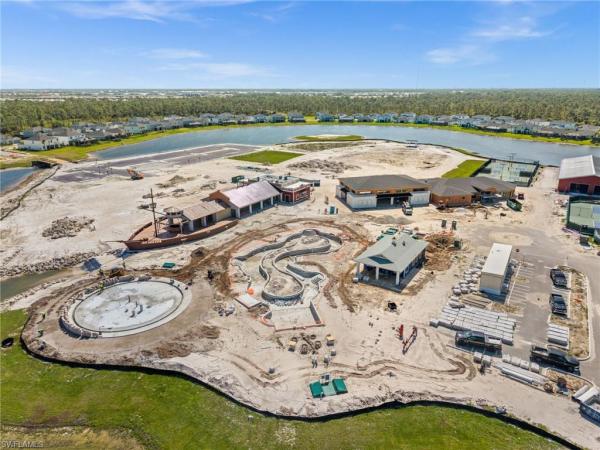
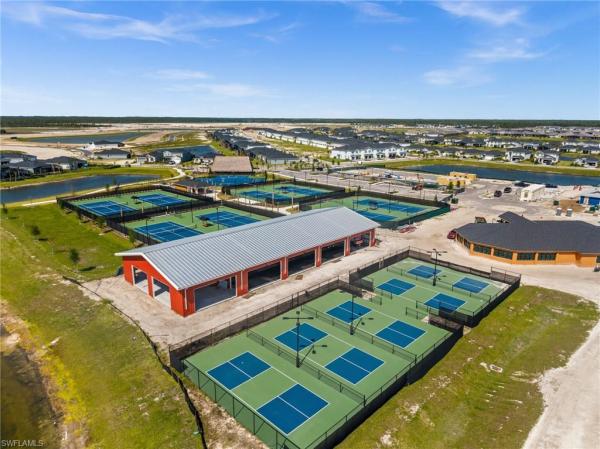
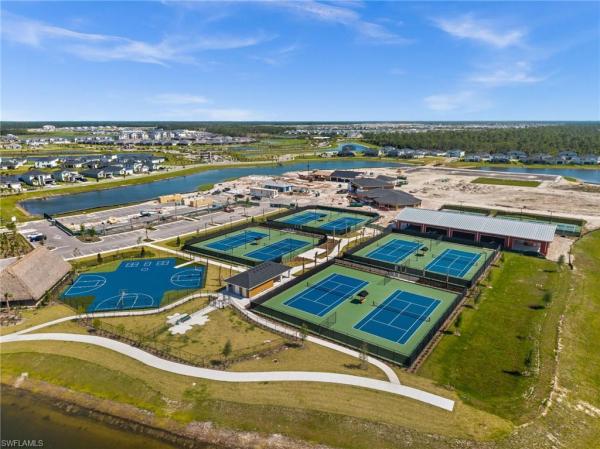
This lakefront multi-generational home in Babcock Ranch delivers space, privacy, and flexibility, all under one roof. A true Next Gen home, the Sago model features a 4BD/2.5BA main home and a private 1BD/1BA in-law suite with its own separate entrance, living room, kitchenette, and laundry — ideal for extended family, long-term guests, or a dedicated work-from-home setup. The main home has a spacious open-concept layout, with the kitchen flowing seamlessly into the dining and living areas. Thoughtful upgrades elevate the space, including soft-close kitchen cabinetry, updated lighting fixtures, and fresh paint for a clean, modern feel. Upstairs, a versatile loft provides additional space for a media room, playroom, or second living area. The private Next Gen suite has been enhanced with added comfort and functionality, including upgraded lighting and fans, and a sound-dampening wall in the bedroom —perfect for maintaining peace and privacy between living spaces. Additional improvements throughout the home include an updated downstairs half bath, brand new carpet, garage shelving for added storage, and convenient touches like automatic sensor lighting. Outside, enjoy a widened paver driveway, impact-resistant glass front door insert, and a thoughtfully designed lanai featuring a patio fan and privacy screen — creating a more comfortable and secluded outdoor living space. A tandem 3 car garage provides plenty of room for parking or a workshop. Set within the desirable Tucker’s Cove neighborhood, residents will enjoy access to resort-style amenities that elevate everyday life, including a lazy river, water slides, a lagoon-style pool, and a beach-inspired setting designed for relaxation and fun. This neighborhood will also feature a fitness center, tennis & pickleball courts, mini golf, an arcade, and a private restaurant for residents. This home offers the space you need, the privacy you want, and the upgrades that make everyday living just a little bit better — all in one of the most innovative and sought-after communities in Southwest Florida. This popular model has been discontinued – don’t miss this rare opportunity to own a Next-Gen home in Tucker’s Cove!
MLS Number: 2026017148
Updated: 71 Days ago
Page Views: 0

Features

Bedrooms
  • Bedrooms: 5
Bathrooms
  • Bathrooms: 3
  • Half Bathrooms: 1
Exterior and Lot Features
  • Exterior Features: Screened Lanai/Porch
  • View: Lake, Landscaped Area, Water
Interior, Heating and Cooling
  • Interior Features: Built-In Cabinets, Pantry, Smoke Detectors, Walk-In Closet(s), Window Coverings
  • Equipment / Appliances: Dishwasher, Disposal, Dryer, Microwave, Range, Refrigerator/Freezer, Refrigerator/Icemaker, Tankless Water Heater, Washer
  • Heating Description: Central Electric
  • Cooling Description: Ceiling Fan(s), Central Electric
Building and Construction
  • Floor Description: Carpet, Tile
  • Windows/Treatment: Window Coverings
  • Construction Type: House
  • Year Built: 2025
  • Style: Two Story, Single Family
Waterfront and Water Access
  • Waterfront Frontage: Yes
School Information
    Other Property Info
    • Garage: 3
    • Pets Allowed: Limits
    Taxes, Fees & More
    • Maintenance Includes: Internet/WiFi Access, Lawn/Land Maintenance, Manager, Master Assn. Fee Included, Rec Facilities, Security, Street Lights
    • Taxes: 3273.57
    • Security Information: Smoke Detector(s), Gated Community
    • Parking Description: Driveway Paved, Electric Vehicle Charging Station(s), Golf Cart, Attached
    • Total Floors in Building: 2
    • Total Units in Building: 1

    Apples-to-Apples Comparables

     Closest-Match Comparables
    See closest-match comps for this subdivision
    No obligation
    Verified
    Trends
    Insights
    Best of Luxury Realty
    Talk to a local advisor
    Licensed advisors answering your questions on any listing
    01
    Licensed Brokerage
    02
    Local Advisors
    03
    Direct Answers
    Exclusive real estate service partner

    Price History

    Current
    $549K
    High
    $549K
    Low
    $539K
    Total Change
    0%
    $550K$544K$538KApr 26May 26Jul 26
    Date
    Event
    Price
    Change
    Price Per
    07/01/2026
    Price Increased
    $549K
    1.86%
    $163 ft2
    $1,756 m2
    05/07/2026
    Price Reduced
    $539K
    -1.82%
    $160 ft2
    $1,724 m2
    04/16/2026
    Listed
    $549K
     
    $163 ft2
    $1,756 m2
    07/01/2026
    $549K
    Event
    Price Increased
    Change
    1.86%
    Price Per
    $163 ft2
    $1,756 m2
    05/07/2026
    $539K
    Event
    Price Reduced
    Change
    -1.82%
    Price Per
    $160 ft2
    $1,724 m2
    04/16/2026
    $549K
    Event
    Listed
    Price Per
    $163 ft2
    $1,756 m2
    Price per square foot and days on website are not provided values and are calculated by Subdivisions.
    Listed by John Garuti • EXP Realty LLC • Buyer Agency Compensation .

    Transit & Commute from Anchorage Rd

    DriveBikeWalk
    Showing driving times from this listing.
    Add a destination to see how long it takes to get there
    Commute planner
    Compare drive, bike, and walk times from this listing
    Sign in to add destinations and see commute times

    Listing Location & Street View
    MapStreet View

    Peer Listings

    Active listings from matched communities
    Results 0 of 0
    No listings found
    Try adjusting your filters or changing your location to see available listings
    Turn on listing alerts and we'll notify you
    when matching listings appear