Condo in Fort Myers, FL 3390815021 Punta Rassa Rd #401
Share
2
Beds2
Baths1,167
SqFtStatus
Active
Parking
No info
Size
1,167 SqFt (108 m2)
Price
$450/SqFt ($4,842/m2)
Type
Condo
Built
1981
HOA
N/A
MLS Number
2026032275
View
Bay
Updated
1 Days ago
Page Views
0
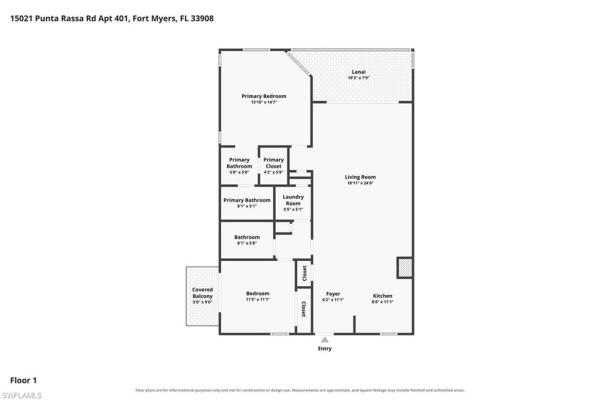
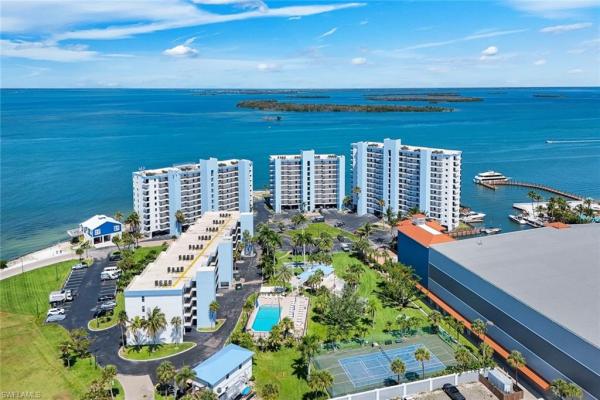
Perched on the fourth floor in the highly sought-after Punta Rassa community, this beautifully renovated 2-bedroom, 2-bath condominium showcases stylish mid-century modern design and breathtaking panoramic views of San Carlos Bay, the Causeway Islands, and Pine Island Sound.
Completed in 2026, the renovation features a stunning open-concept kitchen with crisp white shaker cabinetry, quartz countertops, and a classic subway tile backsplash. The spacious living and dining areas flow effortlessly onto a generous, screened lanai, where spectacular waterfront views create the perfect setting for morning coffee or evening sunsets. The private guest suite also enjoys its own lanai, offering a peaceful retreat for family and visitors.
Ideally situated just before the Sanibel Causeway, this exceptional residence places you just a short bike ride from Sanibel Island's world-renowned beaches while offering convenient access to nearby shopping, dining, and entertainment.
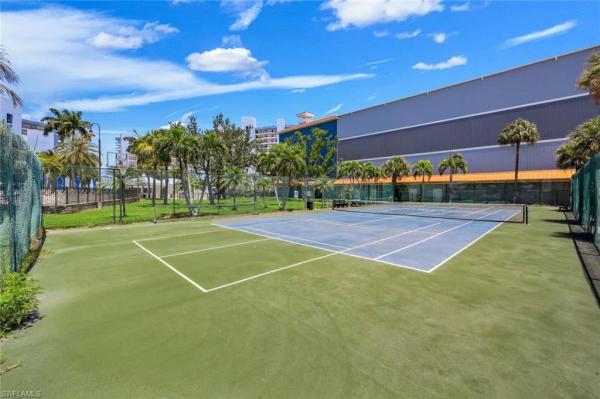
Residents enjoy an impressive array of resort-style amenities, including a heated swimming pool, pickleball and tennis courts, elevators, barbecue grills, a cabana, a full-size in-unit laundry room, a private ground-level storage closet, and additional community storage.
As an added bonus, Punta Rassa owners and their guests enjoy complimentary dining access at the adjacent Sanibel Harbour Yacht Club, as well as the convenience of dining at the neighboring Sanibel Harbour Marriott Resort.
Experience the perfect blend of coastal elegance, modern comfort, and an unbeatable waterfront location.
Features
Bedrooms
- Bedrooms: 2
Bathrooms
- Bathrooms: 2
- Half Bathrooms: No info
Exterior and Lot Features
- Exterior Features: Open Porch/Lanai, Screened Balcony, Storage, Tennis Court(s)
- View: Bay
Interior, Heating and Cooling
- Interior Features: Built-In Cabinets, Window Coverings
- Equipment / Appliances: Dishwasher, Disposal, Microwave, Range, Refrigerator, Self Cleaning Oven
- Heating Description: Central Electric
- Cooling Description: Central Electric
Building and Construction
- Floor Description: Tile, Vinyl
- Windows/Treatment: Window Coverings
- Construction Type: No info
- Year Built: 1981
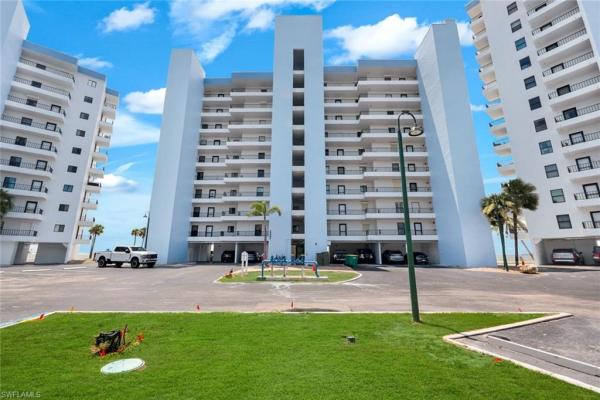
- Style: Contemporary, High Rise (8+)
Waterfront and Water Access
- Waterfront Frontage: Yes
School Information
Other Property Info
- Garage: No info
- Pets Allowed: Limits
Taxes, Fees & More
- Maintenance Includes: Cable, Insurance, Internet/WiFi Access, Irrigation Water, Lawn/Land Maintenance, Legal/Accounting, Street Lights, Trash Removal, Water, Manager, Pest Control Exterior, Rec Facilities, Reserve, Security, Sewer
- Taxes: 129.16
- Security Information: No info
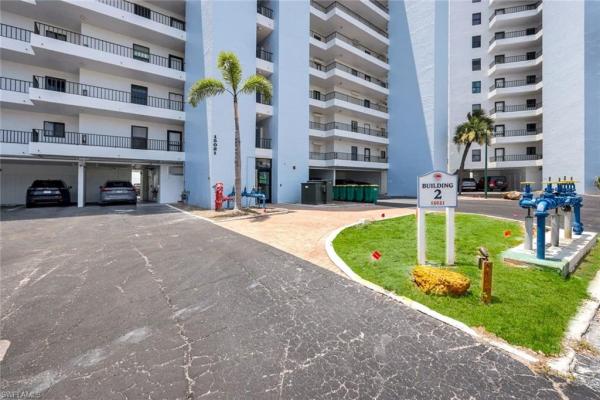
- Parking Description: Common, Guest, Under Bldg Open
- Total Floors in Building: 12
- Total Units in Building: 54
Apples-to-Apples Comparables

Price History
Current
$525K
High
$530K
Low
$525K
Total Change
-0.9%Date
Event
Price
Change
Price Per
09/03/2026
Price Reduced
$525K
-0.94%$450 ft2
$4,842 m2
07/29/2026
Listed
$530K
$454 ft2
$4,889 m2
09/03/2026
$525K
Event
Price Reduced
Change
-0.94%Price Per
$450 ft2
$4,842 m2
07/29/2026
$530K
Event
Listed
Price Per
$454 ft2
$4,889 m2
Price per square foot and days on website are not provided values and are calculated by Subdivisions.
Listed by Kristine Cardinale • John R. Wood Properties • Buyer Agency Compensation .
Listing Location & Street View
Peer Listings
Active listings from matched communities
No listings found
Try adjusting your filters or changing your location to see available listings
Turn on listing alerts and we'll notify you
when matching listings appear
when matching listings appear

The data relating to real estate for sale on this web site comes in part from the Broker Reciprocity' Program of the Regional Multiple Listing Service of Miami Dade, Broward, Palm Beach, Collier and Lee Counties. Not all listings found on this site are necessarily listed through Subdivisions.com. Real estate listings held by brokerage firms other than Subdivisions.com are marked with the Broker Reciprocity' logo or the Broker Reciprocity' thumbnail logo (little black house) and detailed information about them includes the name of the listing brokers.
Copyright © 2026 Subdivisions.com • All Rights Reserved • Made with ❤ in Miami, Florida.