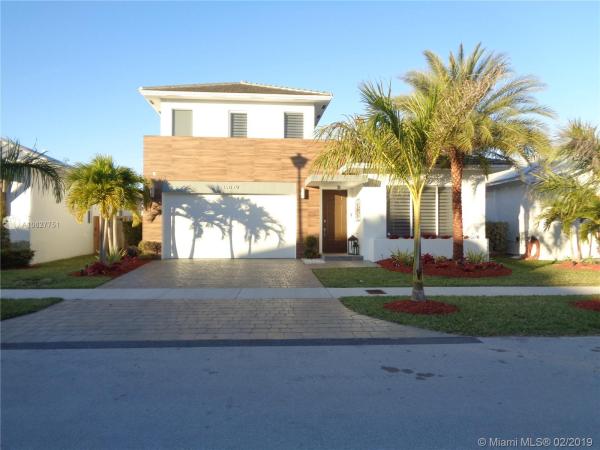
Venetian Parc, 15079 SW 176th Ln

3
Beds
21/2
Baths
2,332
SqFt
$188
$/SqFt
Sold - Apr 01, 2019
House
Built in 2015
2 Parking
Garden View
$159/mo HOA
Detached, Two Story
Fence
PRESENTING THIS CONTEMPORARY ARCHITECTURAL STYLE HOME,THIS BEAUTIFUL HOME HAS MORE UPGRADES THAN YOUR STANDARD COLE COLLECTION MODEL. FEATURES INCLUDE 1ST & 2ND FLOORS WITH STEEL REINFORCED CONCRETE SLAB FLOORS, MASTER BEDROOM IN 1ST FLOOR, HIGH CEILINGS, HIGH HATS IN LIVING/DINING, KITCHEN, FAMILY AND MASTER BEDROOM,UPGRADED KITCHEN CABINETS 42 INCHES, CROWN MOLDINGS,QUARTZ,STAINLESS STEEL APPLIANCES, BACKSPLASH,UPGRADED BATHROOMS SINK,TILES, FRAMELESS GLASS DOORS, CERAMIC TILES THROUGHOUT 1ST & 2ND FLOORS, NEWLY WOOD STAIRS, LAUNDRY TUB & CABINETS, INSULATED GARAGE DOORS,IMPACT WINDOWS IN 2ND FLOOR FRONT WINDOWS & STAIRS,CONTEMPORARY FENCE,BEAUTIFULLY LANDSCAPED. CAN BE CONVERTED TO 4 BEDROOMS, ASK OWNER/AGENT COMMUNITY FEATURES,CLUBHOUSE,POOL,GYM
MLS Number: A10627751
On Site: 2758 Days
Updated: 20 Days ago
Page Views: 0

Features

Bedrooms
  • Bedrooms: 3
Bathrooms
  • Bathrooms: 2
  • Half Bathrooms: 1
Exterior and Lot Features
  • Exterior Features: Fence, Lighting, Porch, RoomForPool, StormSecurityShutters
  • View: Garden
Interior, Heating and Cooling
  • Interior Features: FirstFloorEntry, MainLevelPrimary, Pantry, WalkInClosets
  • Equipment / Appliances: Dryer, Dishwasher, ElectricRange, Disposal, Microwave, Refrigerator, Washer
  • Heating Description: Central
  • Cooling Description: CentralAir
Building and Construction
  • Floor Description: CeramicTile
  • Windows/Treatment: Blinds, ImpactGlass, Other
  • Year Built: 2015
  • Year Built Description: Resale
  • Style: Detached,TwoStory
Waterfront and Water Access
  • Waterfront Frontage: No info
School Information
    Other Property Info
    • Garage: 2
    • Listing Date: 2019-02-27T12:14:31.000-00:00
    • Directions: South
    • Pets Allowed: No,Yes
    Taxes, Fees & More
    • Maintenance Includes: MaintenanceGrounds, RecreationFacilities
    • Taxes: 6677
    • Parking Description: PaverBlock, GarageDoorOpener

    Apples-to-Apples Comparables

     Closest-Match Comparables
    See closest-match comps for this subdivision
    No obligation
    Verified
    Trends
    Insights
    Best of Luxury Realty
    Talk to a local advisor
    Licensed advisors answering your questions across Richmond West, FL
    01
    Licensed Brokerage
    02
    Local Advisors
    03
    Direct Answers
    Exclusive real estate service partner

    Price History

    Current
    $438K
    High
    $438K
    Low
    $438K
    Total Change
    0%
    $442K$438K$433KFeb 19Mar 19
    Date
    Event
    Price
    Change
    Price Per
    03/31/2019
    Sold
    $438K
    0%
    $188 ft2
    $2,020 m2
    02/27/2019
    Listed
    $438K
     
    $188 ft2
    $2,020 m2
    03/31/2019
    $438K
    Event
    Sold
    Change
    0%
    Price Per
    $188 ft2
    $2,020 m2
    02/27/2019
    $438K
    Event
    Listed
    Price Per
    $188 ft2
    $2,020 m2
    Price per square foot and days on website are not provided values and are calculated by Subdivisions.
    Listed by Laura MedinaKeller Williams Realty SW • Buyer Agency Compensation .

    Listing Location & Street View
    MapStreet View

    Peer Listings

    Active listings from matched communities
    Results 0 of 0
    No listings found
    Try adjusting your filters or changing your location to see available listings
    Turn on listing alerts and we'll notify you
    when matching listings appear

    Scores

    Walk Score®
    Car-Dependent. Almost all errands require a car
    20

    100
    Transit Score®
    Minimal Transit. It is possible to get on a bus
    19

    100
    Bike Score®
    Somewhat Bikeable. Minimal bike infrastructure
    32

    100
    Sound Score®
    Bearable noise
    76

    100
    Airport Score
    Close to airports. Noticeable airport activity
    0

    100
    Traffic Score
    Congested area. Frequent traffic delays
    31

    100
    Local Score
    Limited local amenities nearby
    0

    100
    Community Snapshot
    4 – 4 BR
    Bedrooms
    $755K – $755K
    Price Tier
    1,548 - 3,803
    SqFt Range
    2015
    Year Build
    2
    Total Floors

    Subdivision Amenities

    Barbecue
    Clubhouse
    Fitness Center
    Playground
    Pool

    Richmond West
    Entry-Level
    Entry-Level Homes & Condos