Condo in Fort Myers, FL 33919Lakeside, 15091 Lakeside View Dr #1604
Share
3
Beds2
Baths1,774
SqFtStatus
Active
Parking
2
Size
1,774 SqFt (165 m2)
Price
$189/SqFt ($2,033/m2)
Type
Condo
Built
1997
HOA
$666/MO
MLS Number
2026023072
View
Lake, Landscaped Area
Updated
28 Days ago
Page Views
0
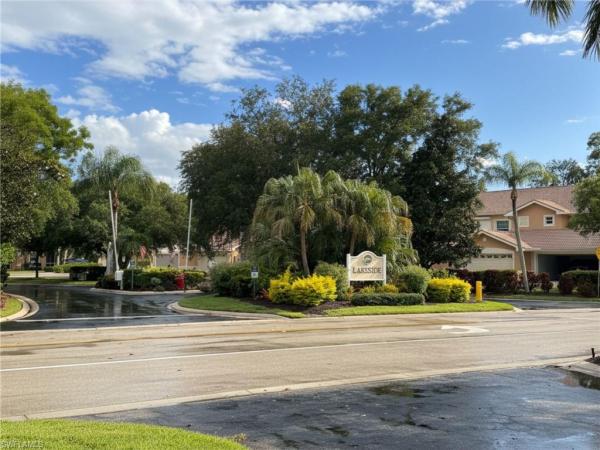
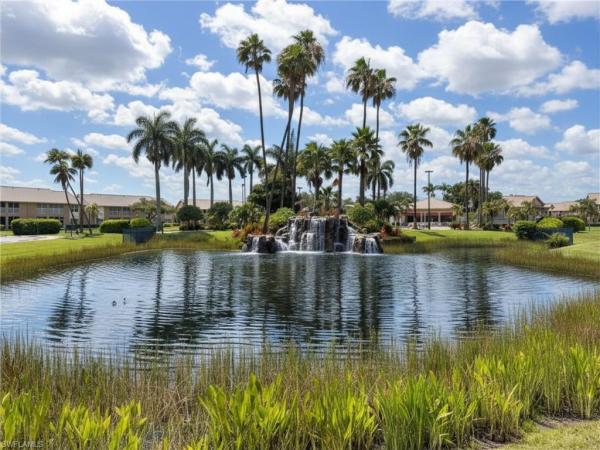
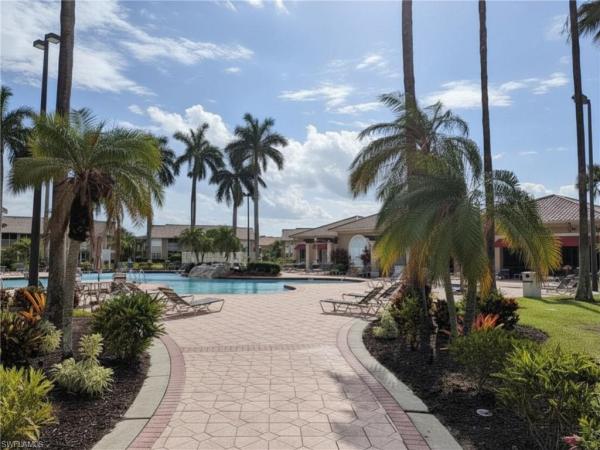
Welcome to Parker Lakes, Lakeside community living with resort-style amenities. This beautifully updated 3-bedroom, 2-bath end-unit condo showcases serene lake views and a bright, open layout. Freshly painted throughout with a stunning Corner Stone kitchen, the home features an airy living/dining combo that flows into a sunny eat-in kitchen overlooking the water. Enjoy Southern exposure from the large, screened lanai with storage closet. The primary suite fits a king set and offers a walk-in closet and a spa-style bath with double sinks and a walk-in tiled shower. The guest wing includes a second bedroom with an en-suite configuration (hall door creates a private suite) plus a third bedroom currently used as a den, ideal for office, hobby, or flex space. Both baths boast tiled walk-in showers with multiple shower heads. Additional highlights include an electric chair lift on the staircase, a 2-car attached garage with opener, and pull-down attic access for extra storage.
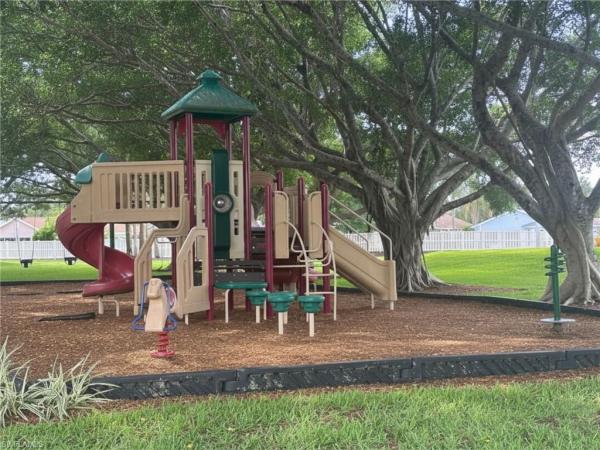
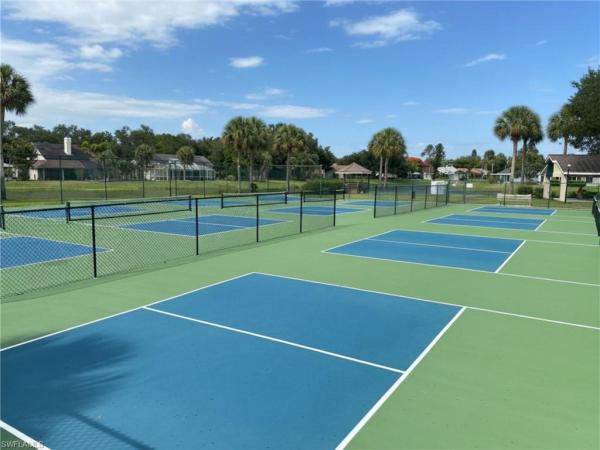
Community amenities: clubhouse, resort style pool, tennis, pickleball, shuffleboard, basketball, playground, BBQ areas with covered picnic pavilions, and a fishing pier. Prime location close to beaches, parks, markets, shopping, restaurants, and entertainment.
Features
Bedrooms
- Bedrooms: 3
Bathrooms
- Bathrooms: 2
- Half Bathrooms: No info
Exterior and Lot Features
- Exterior Features: Screened Lanai/Porch
- View: Lake, Landscaped Area
Interior, Heating and Cooling
- Interior Features: Built-In Cabinets, Vaulted Ceiling(s), Walk-In Closet(s), Cathedral Ceiling(s), Disability Equipped, Foyer, Pantry, Pull Down Stairs
- Equipment / Appliances: Dryer, Microwave, Range, Refrigerator/Freezer, Washer, Dishwasher, Disposal
- Heating Description: Central Electric
- Cooling Description: Ceiling Fan(s), Central Electric
Building and Construction
- Floor Description: Carpet, Tile
- Windows/Treatment: No info
- Construction Type: No info
- Year Built: 1997
- Style: Two Story, Low Rise (1-3)
Waterfront and Water Access
- Waterfront Frontage: No info
School Information
Other Property Info
- Garage: 2
- Pets Allowed: Limits
Taxes, Fees & More
- Maintenance Includes: Pest Control Exterior, Reserve, Sewer, Street Lights, Street Maintenance, Cable, Insurance, Internet/WiFi Access, Irrigation Water, Lawn/Land Maintenance, Legal/Accounting
- Taxes: 3093.51
- Security Information: Smoke Detector(s), Gated Community
- Parking Description: Driveway Paved, Attached
- Total Floors in Building: 2
- Total Units in Building: 4
Apples-to-Apples Comparables

Price History
Current
$335K
High
$350K
Low
$335K
Total Change
-4.3%Date
Event
Price
Change
Price Per
07/27/2026
Price Reduced
$335K
-3.74%$189 ft2
$2,033 m2
07/10/2026
Price Reduced
$348K
-0.57%$196 ft2
$2,112 m2
05/22/2026
Listed
$350K
$197 ft2
$2,124 m2
07/27/2026
$335K
Event
Price Reduced
Change
-3.74%Price Per
$189 ft2
$2,033 m2
07/10/2026
$348K
Event
Price Reduced
Change
-0.57%Price Per
$196 ft2
$2,112 m2
05/22/2026
$350K
Event
Listed
Price Per
$197 ft2
$2,124 m2
Price per square foot and days on website are not provided values and are calculated by Subdivisions.
Listed by Shelley Schafer • Anchorpoint Real Estate, LLC • Buyer Agency Compensation .
Listing Location & Street View
Peer Listings
Active listings from matched communities


Scores
13
100
34
100
79
100
0
100
28
100
0
100
Community Snapshot
3 – 3 BR
Bedrooms
$335K – $335K
Price Tier
1,308 - 1,774
SqFt Range
1997
Year Build
1
Total Floors
Subdivision Amenities


Barbecue
Basketball Court
Bike And Jog Path
Clubhouse
Community Room
Concierge
Fishing Pier
Fitness Center
Internet Access
Library
Park
Pickleball
Play Area
Pool
Racquetball
See Remarks
Shuffleboard Court
Sidewalk
Spa/Hot Tub
Streetlight
Tennis Court(s)
Underground Utility
Barbecue
Clubhouse
Racquetball
Fort Myers Entry-Level Entry-Level Homes & Condos
- Abaco Condo0
- Abaco At Tortuga Condo0
- Abbey Subdivision House0
- Alabama Grove Terrace House3
- Allen Park House0
- Allerton House Condo1
- Alta Mar Condo5
- Amberwood Lake Mixed2
- Amblewind House0
- Andros At Tortuga Condo0
- Arborwood Preserve Mixed9
- Ariel Condo4
- Arlington House0
- Aster Place House7
- Augusta Condo1
- Avalon Bay Mixed0
- Avalon Preserve Mixed6
- Aviano Condo0
- Avila Mixed0
- Azzurra House0
- Baltusrol Village Condo3
- Banyan Bay House2
- Banyan Cove House1
- Bay Haven At Coco Bay Mixed1
- Bay Woods Mixed2
- Bayshore Commons Townhouse0
- Beachwalk Isles House2
- Beau Rivage Condo8
- Bell Tower Park Mixed6
- Bella Casa Condo2
- BellaSol Condo10
- Bellagio House1
- Bellamar At Beachwalk Condo4
- Belle Vue Park House2
- Belmont Heights House0
- Ben Davis Park House0
- Ben-Mar Condo0
- Bentley Crossing House13
- Berkshire House Condo1
- Billys Creek Estates House0
- Biscayne Estates House0
- Blackhawk House2
- Bonavie Cove Villa6
- Botanica Lakes House9
- Bowling Green House7
- Bramble Cove House0
- Brandywine At Myerlee Mixed10
- Breezewood House0
- Briarcrest House0
- Briarwood Shores House0
- Bridgetown Mixed10
- Bridgeway Condo1
- Brighton Pointe House0
- Bristol Bay Condo1
- Bristol Parc House0
- Broadview Manor House0
- Brookhill House1
- Brookshire Village Mixed3
- Buckingham House0
- Buckingham House0
- Buckingham House0
- Buckingham House0
- Buckingham House0
- Buckingham Park House1
- Buckingham Park House1
- Buckingham Park House0
- Buckingham Park House0
- Buckingham Park House0
- Buckingham Park House0
- Buckingham Park House0
- Buckingham Park House0
- Buckingham Park House0
- Buckingham Park House0
- Callaway Greens House0
- Callaway Greens House1
- Caloosa Bayview Mixed7
- Caloosa Creek House2
- Caloosa Trace House0
- Calusa Palms Mixed2
- Camarelle House4
- Cambridge Place House5
- Camden Square House1
- Camelot House0
- Campbell Acres House0
- Candlewood Lake Estates House0
- Cardinal Cove Condo4
- Carillon Woods House1
- Carlton Grove House0
- Carriedale Gardens Condo1
- Carver Park House6
- Casa Bella Condo3
- Casa Del Lago House4
- Casa Del Sol Townhouse0
- Casamada House0
- Casella Mixed1
- Castalina Mixed6
- Catalina Isles House8
- Central Park South Mixed1
- Central Park South Condos Condo0
- Centre Court Condo2
Parker Lakes Communities in Fort Myers, FL

The data relating to real estate for sale on this web site comes in part from the Broker Reciprocity' Program of the Regional Multiple Listing Service of Miami Dade, Broward, Palm Beach, Collier and Lee Counties. Not all listings found on this site are necessarily listed through Subdivisions.com. Real estate listings held by brokerage firms other than Subdivisions.com are marked with the Broker Reciprocity' logo or the Broker Reciprocity' thumbnail logo (little black house) and detailed information about them includes the name of the listing brokers.
Copyright © 2026 Subdivisions.com • All Rights Reserved • Made with ❤ in Miami, Florida.