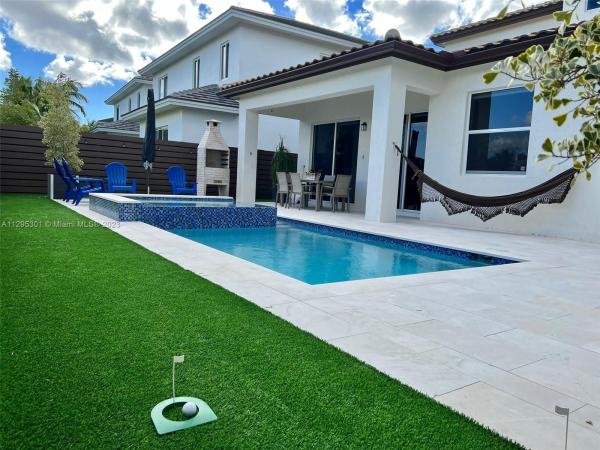
Venetian Parc, 15139 SW 176th St

4
Beds
31/2
Baths
3,232
SqFt
$257
$/SqFt
Sold - May 15, 2023
House
Built in 2021
2 Parking
$181/mo HOA
Detached, Mediterranean, Two Story
Fence
***MAKE THIS MAGNIFICENT BEAUTY YOUR HOME*** BUILT BY LUXCOM WITH DISTINCT ARCHITECTURAL DETAILS AND ELEGANCE IN MIND. FEATURES: TOTAL 4 BRMS & 3 1/2 BATHS, 1 MASTER BEDROOM DOWNSTAIRS & 1 MASTER BEDROOM UPSTAIRS. LARGE GREAT ROOM UPON ENTERING CAN BE CONVERTED INTO 2 EXTRA BEDROOMS, MAKING IT A 6 BEDROOMS HOME. 2 CAR GARAGE, BRIGHT OPEN INTERIOR WITH VAULTED CEILINGS & 8' DOORS. LAYOUT OFFERS SEPARATE AMBIANCE IDEAL FOR ENTERTAINING. MANY UPGRADES INCLUDE: HEATED SALTWATER POOL & JACUZZI WITH LIGHTS & SURROUNDED WITH FINE MARBLE-HEAT RESISTANT PAVERS & SYNTHETIC GRASS FOR MAINT. FREE/STRESS FREE LIVING. ENJOY BREATH-TAKING SKY VIEWS FROM THE COMFORT OF THIS DREAM COME TRUE OASIS. LAST VENETIAN PARC 2021 HOME BUILT. **LOW HOA**
MLS Number: A11295301
On Site: 1419 Days
Updated: 20 Days ago
Page Views: 0

Features

Bedrooms
  • Bedrooms: 4
Bathrooms
  • Bathrooms: 3
  • Half Bathrooms: 1
Exterior and Lot Features
  • Exterior Features: Fence, Patio, StormSecurityShutters
  • View: Other
Interior, Heating and Cooling
  • Interior Features: BedroomOnMainLevel, DiningArea, SeparateFormalDiningRoom, DualSinks, FamilyDiningRoom, FirstFloorEntry, HighCeilings, MainLevelPrimary, Pantry, SeparateShower, UpperLevelPrimary, VaultedCeilings, WalkInClosets
  • Equipment / Appliances: Dryer, Dishwasher, ElectricRange, ElectricWaterHeater, Disposal, Microwave, Refrigerator, Washer
  • Heating Description: Central,Electric
  • Cooling Description: CentralAir, CeilingFans, Electric
Building and Construction
  • Floor Description: Carpet,CeramicTile
  • Windows/Treatment: Blinds,Sliding
  • Year Built: 2021
  • Year Built Description: Resale
  • Style: Detached, Mediterranean, TwoStory
Waterfront and Water Access
  • Waterfront Frontage: No info
School Information
    Other Property Info
    • Garage: 2
    • Listing Date: 2022-10-29T00:00:59.000-00:00
    • Directions: South
    • Pets Allowed: DogsOk,Yes
    Taxes, Fees & More
    • Maintenance Includes: CommonAreaMaintenance, RecreationFacilities
    • Taxes: 3676
    • Parking Description: Attached, Driveway, Garage, Guest, GarageDoorOpener

    Apples-to-Apples Comparables

     Closest-Match Comparables
    See closest-match comps for this subdivision
    No obligation
    Verified
    Trends
    Insights
    Best of Luxury Realty
    Talk to a local advisor
    Licensed advisors answering your questions across Richmond West, FL
    01
    Licensed Brokerage
    02
    Local Advisors
    03
    Direct Answers
    Exclusive real estate service partner

    Price History

    Current
    $830K
    High
    $860K
    Low
    $830K
    Total Change
    -3.5%
    $863K$845K$826KOct 22Feb 23Mar 23May 23
    Date
    Event
    Price
    Change
    Price Per
    05/15/2023
    Sold
    $830K
    -1.07%
    $257 ft2
    $2,764 m2
    03/27/2023
    Price Reduced
    $839K
    -1.18%
    $260 ft2
    $2,794 m2
    02/09/2023
    Price Reduced
    $849K
    -1.27%
    $263 ft2
    $2,828 m2
    10/28/2022
    Listed
    $860K
     
    $266 ft2
    $2,864 m2
    05/15/2023
    $830K
    Event
    Sold
    Change
    -1.07%
    Price Per
    $257 ft2
    $2,764 m2
    03/27/2023
    $839K
    Event
    Price Reduced
    Change
    -1.18%
    Price Per
    $260 ft2
    $2,794 m2
    02/09/2023
    $849K
    Event
    Price Reduced
    Change
    -1.27%
    Price Per
    $263 ft2
    $2,828 m2
    10/28/2022
    $860K
    Event
    Listed
    Price Per
    $266 ft2
    $2,864 m2
    Price per square foot and days on website are not provided values and are calculated by Subdivisions.
    Listed by Dora FisherBeachfront Realty Inc • Buyer Agency Compensation .

    Listing Location & Street View
    MapStreet View

    Peer Listings

    Active listings from matched communities
    Results 0 of 0
    No listings found
    Try adjusting your filters or changing your location to see available listings
    Turn on listing alerts and we'll notify you
    when matching listings appear

    Scores

    Walk Score®
    Car-Dependent. Almost all errands require a car
    20

    100
    Transit Score®
    Minimal Transit. It is possible to get on a bus
    19

    100
    Bike Score®
    Somewhat Bikeable. Minimal bike infrastructure
    32

    100
    Sound Score®
    Bearable noise
    76

    100
    Airport Score
    Close to airports. Noticeable airport activity
    0

    100
    Traffic Score
    Congested area. Frequent traffic delays
    31

    100
    Local Score
    Limited local amenities nearby
    0

    100
    Community Snapshot
    4 – 4 BR
    Bedrooms
    $755K – $755K
    Price Tier
    1,548 - 3,803
    SqFt Range
    2015
    Year Build
    2
    Total Floors

    Subdivision Amenities

    Barbecue
    Clubhouse
    Fitness Center
    Playground
    Pool

    Richmond West
    Entry-Level
    Entry-Level Homes & Condos