Stonewood, 15151 SW 164th Ter

4
Beds
2
Baths
2,592
SqFt
$482
$/SqFt
Sold - Mar 11, 2026
House
Built in 1989
2 Parking
$160/mo HOA
Two Story
Barbecue
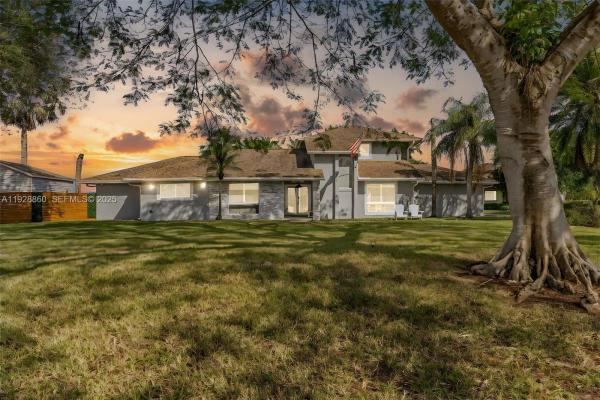
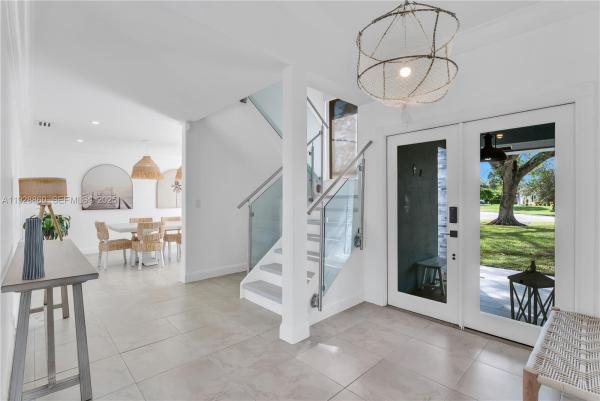
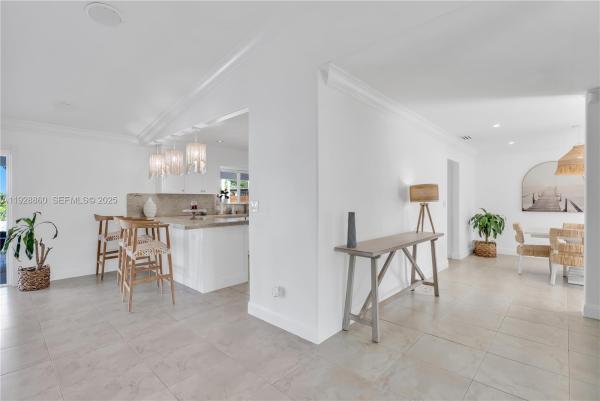
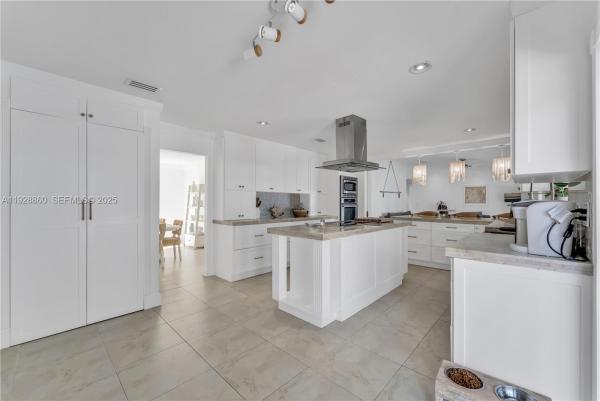
Discover this beautifully upgraded 4-bedroom, 2-bathroom home situated on an expansive half-acre corner lot in one of Miami’s most desirable residential neighborhoods. This residence combines modern interior upgrades, exceptional outdoor entertainment features, and a rare lot size with endless possibilities. Inside, the home offers a clean, modern aesthetic, tile flooring throughout, new shaker-style interior doors, and recessed LED lighting in every bedroom. Impact windows and doors, along with double insulation, provides enhanced comfort, and energy efficiency. The remodeled kitchen serves as the heart of the home, featuring shaker cabinetry, upgraded Quartzite counter tops, a built-in oven and microwave, recessed refrigerator and freezer, and a custom pantry. Step outside to an entertainer’s paradise, a 400 sq. ft. covered outdoor kitchen constructed and designed for durability and year-round use. This impressive space includes an oversized BBQ, ice maker, refrigerator, wine cooler, and oversized counters ideal for gatherings. The oversized backyard offers more than 5,000 sq. ft. of concrete patio, perfect for outdoor entertaining, and RV/boat parking. A 224 sq. ft. shed provides additional storage or workspace. With its half-acre corner lot, premium interior enhancements, and fully equipped outdoor entertainment area, this turnkey home offers space, functionality, and long-term value rarely found in the area. (2) parks nearby + new 21M community center coming soon!
MLS Number: A11928860
On Site: 279 Days
Updated: 20 Days ago
Page Views: 0

Features

Bedrooms
  • Bedrooms: 4
Bathrooms
  • Bathrooms: 2
  • Half Bathrooms: No info
Exterior and Lot Features
  • Exterior Features: Barbecue, Fence, SecurityHighImpactDoors, Lighting, OutdoorGrill, Porch, Patio, Shed
  • View: None
Interior, Heating and Cooling
  • Interior Features: BedroomOnMainLevel, Bathtub, ConvertibleBedroom, DiningArea, SeparateFormalDiningRoom, DualSinks, EatInKitchen, FirstFloorEntry, SeparateShower, UpperLevelPrimary, Attic, Workshop
  • Equipment / Appliances: BuiltInOven, Dryer, Dishwasher, ElectricWaterHeater, Freezer, Disposal, IceMaker, Microwave, Other, Refrigerator, WaterSoftenerOwned, SelfCleaningOven, WaterPurifier
  • Heating Description: Central
  • Cooling Description: CentralAir, CeilingFans
Building and Construction
  • Floor Description: CeramicTile,Laminate
  • Year Built: 1989
  • Year Built Description: Resale
  • Style: TwoStory
Waterfront and Water Access
  • Waterfront Frontage: No info
School Information
  • Elementary School: Norma Butler Bossard
  • Middle School: Jorge Mas Canosa
Other Property Info
  • Garage: 2
  • Listing Date: 2025-12-11T10:10:34.000-00:00
  • Directions: West
  • Pets Allowed: No,Yes
Taxes, Fees & More
  • Taxes: 12226
  • Security Information: SmokeDetectors
  • Parking Description: Attached, Driveway, Garage, RvAccessParking

Apples-to-Apples Comparables

 Closest-Match Comparables
See closest-match comps for this subdivision
No obligation
Verified
Trends
Insights
Best of Luxury Realty
Talk to a local advisor
Licensed advisors answering your questions across Richmond West, FL
01
Licensed Brokerage
02
Local Advisors
03
Direct Answers
Exclusive real estate service partner

Price History

Current
$1.3M
High
$1.4M
Low
$1.3M
Total Change
-10.1%
$1.4M$1.3M$1.2MDec 25Dec 25Mar 26
Date
Event
Price
Change
Price Per
03/11/2026
Sold
$1.3M
0%
$482 ft2
$5,191 m2
12/10/2025
Price Reduced
$1.3M
-10.07%
$482 ft2
$5,191 m2
12/10/2025
Listed
$1.4M
 
$536 ft2
$5,772 m2
03/11/2026
$1.3M
Event
Sold
Change
0%
Price Per
$482 ft2
$5,191 m2
12/10/2025
$1.3M
Event
Price Reduced
Change
-10.07%
Price Per
$482 ft2
$5,191 m2
12/10/2025
$1.4M
Event
Listed
Price Per
$536 ft2
$5,772 m2
Price per square foot and days on website are not provided values and are calculated by Subdivisions.
Listed by Kathy MendozaEXP Realty South LLC • Buyer Agency Compensation .

3D Tour

Listing Location & Street View
MapStreet View

Peer Listings

Active listings from matched communities
Results 0 of 0
No listings found
Try adjusting your filters or changing your location to see available listings
Turn on listing alerts and we'll notify you
when matching listings appear

Scores

Walk Score®
Car-Dependent. Almost all errands require a car
10

100
Transit Score®
Some Transit. A few nearby public transportation options
26

100
Bike Score®
Somewhat Bikeable. Minimal bike infrastructure
29

100
Sound Score®
Bearable noise
78

100
Airport Score
Close to airports. Noticeable airport activity
0

100
Traffic Score
Congested area. Frequent traffic delays
28

100
Local Score
Limited local amenities nearby
0

100
Community Snapshot
2,222 - 3,502
SqFt Range
1989
Year Build
1
Total Floors

Subdivision Amenities

Richmond West
Premium
Premium Homes & Condos