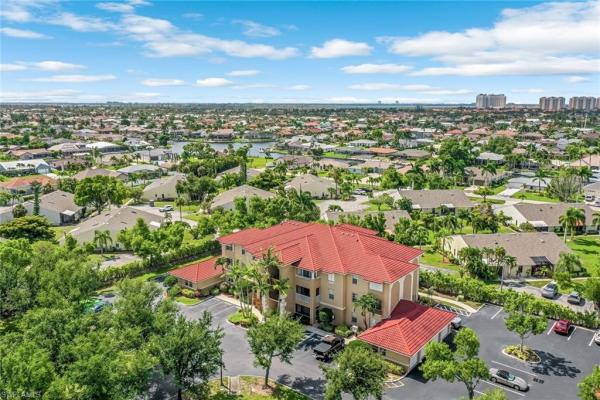
Porto Vista, 1518 50th St #103

2
Beds
2
Baths
1,096
SqFt
$188
$/SqFt
Sold - Jan 31, 2025
Condo
Built in 2004
1 Parking
Landscaped Area View
Low Rise (1-3)
Screened Lanai/Porch

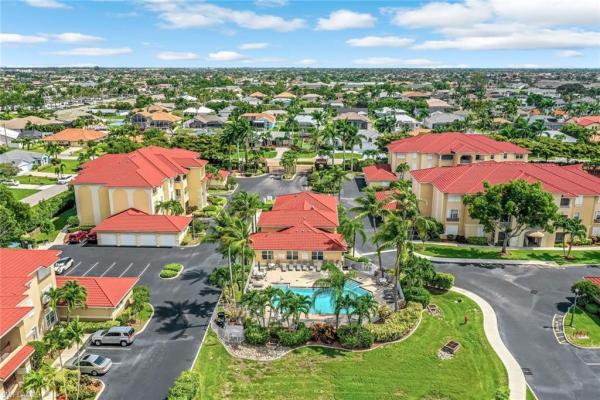
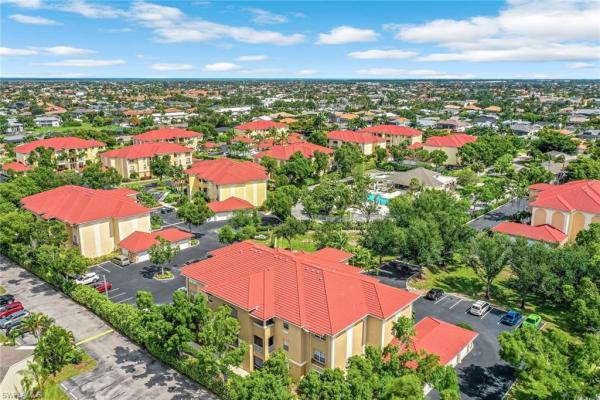
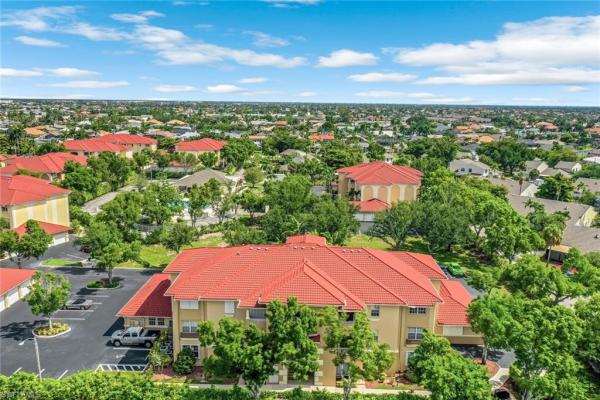
Experience luxury living in this beautiful first-floor condo located in the exclusive gated community of Porta Vista. This turnkey property is ready for immediate occupancy, offering a hassle-free move-in experience. Porta Vista is an active community featuring a heated swimming pool, an impressive workout facility, and a clubhouse with a kitchenette—all just a short walk from the unit. The fantastic location allows you to walk to Publix, Walgreens, banks, restaurants, medical facilities and the Cape Harbour marina. Pet friendly building! You'll be greeted by a formal entry in the building, leading into the unit with an updated kitchen with a breakfast bar, granite countertops, wooden cabinetry, a custom tin-like backsplash, and an eat-in dining area. The open-concept living room adjoins the kitchen and boasts a tray ceiling. Enjoy your morning coffee or evening wine on the screened lanai. The unit features tile flooring throughout. The primary bedroom includes a tray ceiling, two closets (one walk-in), and an ensuite bath with dual sinks and a tile shower. The guest bedroom shares a guest bath, and there's also a convenient laundry room. Additionally, a one-car garage is just around the corner. Enjoy piece of mind with accordion shutters for the windows and building roof replaced 2018. Building exterior freshly painted in 2025 and building recently had gutters, downspouts and soffits replaced. Tastefully decorated, this home is sold fully furnished. Simply bring your toothbrush and start enjoying all that Porta Vista has to offer today!
MLS Number: 224052958
Updated: 593 Days ago
Page Views: 0

Features

Bedrooms
  • Bedrooms: 2
Bathrooms
  • Bathrooms: 2
  • Half Bathrooms: No info
Exterior and Lot Features
  • Exterior Features: Screened Lanai/Porch
  • View: Landscaped Area
Interior, Heating and Cooling
  • Interior Features: Smoke Detectors, Tray Ceiling(s), Walk-In Closet(s), Window Coverings
  • Equipment / Appliances: Dishwasher, Disposal, Dryer, Microwave, Range, Refrigerator, Washer
  • Heating Description: Central Electric
  • Cooling Description: Ceiling Fan(s), Central Electric
Building and Construction
  • Floor Description: Tile
  • Windows/Treatment: Window Coverings
  • Construction Type: No info
  • Year Built: 2004
  • Style: Low Rise (1-3)
Waterfront and Water Access
  • Waterfront Frontage: No info
School Information
    Other Property Info
    • Garage: 1
    • Pets Allowed: Limits
    Taxes, Fees & More
    • Maintenance Includes: Insurance, Irrigation Water, Lawn/Land Maintenance, Legal/Accounting, Manager, Master Assn. Fee Included, Pest Control Exterior, Rec Facilities, Reserve, Security, Street Lights, Trash Removal
    • Taxes: 3810.87
    • Security Information: Gated Community, Smoke Detector(s)
    • Parking Description: Detached
    • Total Floors in Building: 1
    • Total Units in Building: 12

    Apples-to-Apples Comparables

     Closest-Match Comparables
    See closest-match comps for this subdivision
    No obligation
    Verified
    Trends
    Insights
    Best of Luxury Realty
    Talk to a local advisor
    Licensed advisors answering your questions across Cape Coral, FL
    01
    Licensed Brokerage
    02
    Local Advisors
    03
    Direct Answers
    Exclusive real estate service partner

    Price History

    Current
    $220K
    High
    $270K
    Low
    $220K
    Total Change
    -18.5%
    $276K$245K$214KJun 24Jul 24Sep 24Jan 25
    Date
    Event
    Price
    Change
    Price Per
    01/09/2025
    Sold
    $220K
    -7.99%
    $201 ft2
    $2,160 m2
    09/10/2024
    Price Reduced
    $239K
    -4.36%
    $218 ft2
    $2,347 m2
    07/17/2024
    Price Reduced
    $250K
    -7.41%
    $228 ft2
    $2,454 m2
    06/27/2024
    Listed
    $270K
     
    $246 ft2
    $2,651 m2
    01/09/2025
    $220K
    Event
    Sold
    Change
    -7.99%
    Price Per
    $201 ft2
    $2,160 m2
    09/10/2024
    $239K
    Event
    Price Reduced
    Change
    -4.36%
    Price Per
    $218 ft2
    $2,347 m2
    07/17/2024
    $250K
    Event
    Price Reduced
    Change
    -7.41%
    Price Per
    $228 ft2
    $2,454 m2
    06/27/2024
    $270K
    Event
    Listed
    Price Per
    $246 ft2
    $2,651 m2
    Price per square foot and days on website are not provided values and are calculated by Subdivisions.
    Listed by Frank EhrhardtJohn R. Wood Properties • Buyer Agency Compensation .

    Listing Location & Street View
    MapStreet View

    Peer Listings

    Active listings from matched communities
    Results 0 of 0
    No listings found
    Try adjusting your filters or changing your location to see available listings
    Turn on listing alerts and we'll notify you
    when matching listings appear

    Scores

    Walk Score®
    Car-Dependent. Most errands require a car
    31

    100
    Bike Score®
    Somewhat Bikeable. Minimal bike infrastructure
    41

    100
    Sound Score®
    Bearable noise
    76

    100
    Airport Score
    Close to airports. Noticeable airport activity
    0

    100
    Traffic Score
    Congested area. Frequent traffic delays
    31

    100
    Local Score
    Limited local amenities nearby
    0

    100
    Community Snapshot
    2 – 2 BR
    Bedrooms
    $210K – $259K
    Price Tier
    1,096 - 1,280
    SqFt Range
    2004
    Year Build
    3
    Total Floors

    Subdivision Amenities

    Bike Storage
    Clubhouse
    Community Room
    Dog Park
    Fitness Center
    Internet Access
    Library
    Pool
    Sidewalk
    Spa/Hot Tub
    Storage
    Streetlight
    Underground Utility
    Barbecue
    Clubhouse
    Pool

    Cape Coral
    Entry-Level
    Entry-Level Homes & Condos