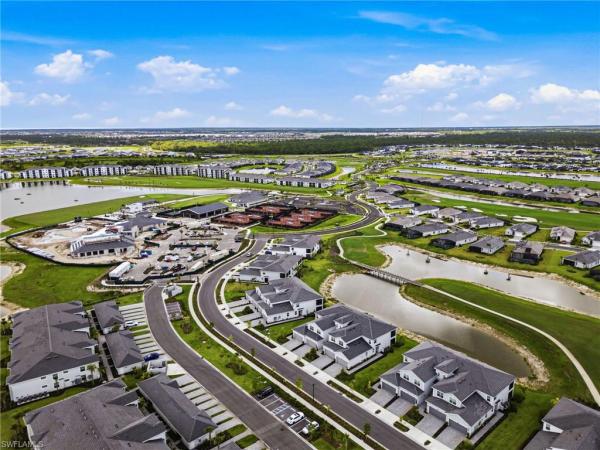
Condo in 33982
15194 Bluffton Ln #Unit 1422

3
Beds
2
Baths
2,110
SqFt
$227
$/SqFt
Sold - Sep 02, 2026
Condo
Built in 2025
2 Parking
Golf Course, Lake View
$208/mo HOA
Waterfront
Low Rise (1-3)
Screened Lanai/Porch
NEW CONSTRUCTION ~Blt. 2025
New Construction is the listings in the subdivision built in the last 2 years and in most cases never been occupied.
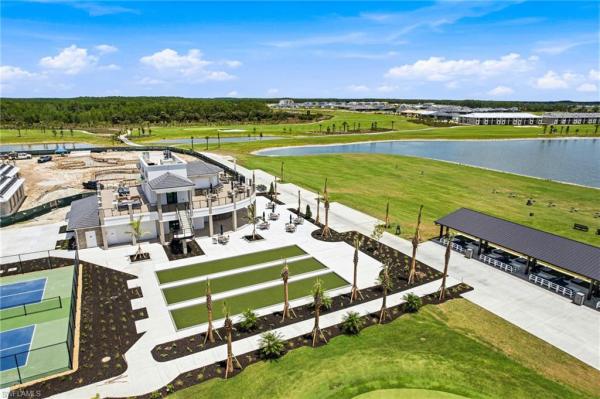
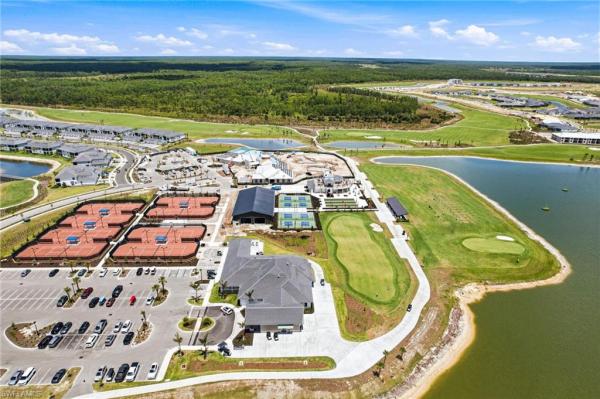
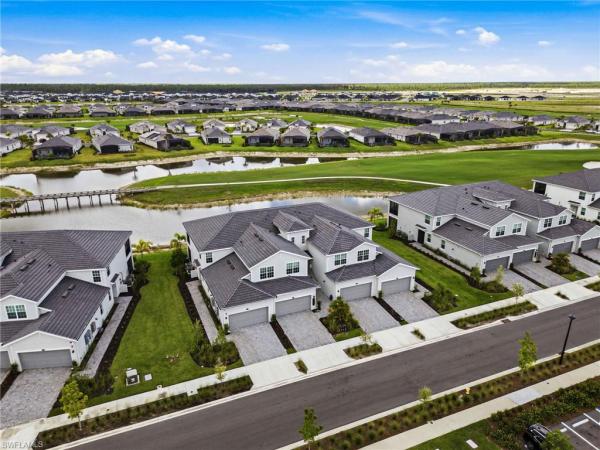
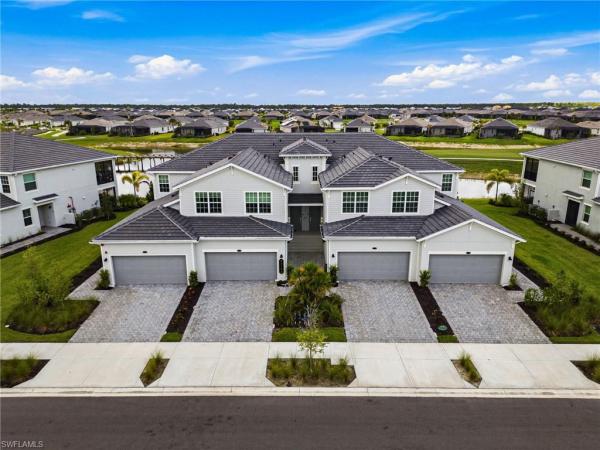
GOLF MEMBERSHIP INCLUDED | TURNKEY FURNISHED | GOLF CART INCLUDED Experience resort-style living in this beautifully upgraded Baycreek Coach Home in Webb's Reserve at Babcock Ranch. This is currently the only Baycreek floor plan available with bundled golf, as the builder is sold out with an estimated 1–2-year wait. Offered turnkey, furnished, with the golf cart included, this move-in-ready home features a private first-floor entry and a spacious second-floor open-concept layout. The oversized kitchen island flows seamlessly into the great room, while the split-bedroom floor plan provides privacy for owners and guests. Relax on the screened lanai overlooking the golf course and lake, where you'll enjoy spectacular Southwest Florida sunsets. Designer upgrades include luxury vinyl plank flooring, a custom tile backsplash, automated blinds, accent walls, a custom entertainment center with electric fireplace, and an epoxy-coated two-car garage floor. Enjoy bundled golf and outstanding amenities, including a resort-style pool and spa, covered pickleball courts, Tracer Bay Golf Simulator, clubhouse dining, tennis, bocce, and more—all within the award-winning, solar-powered community of Babcock Ranch.
MLS Number: 226024691
Updated: 21 Days ago
Page Views: 0

Features

Bedrooms
  • Bedrooms: 3
Bathrooms
  • Bathrooms: 2
  • Half Bathrooms: No info
Exterior and Lot Features
  • Exterior Features: Screened Lanai/Porch
  • View: Golf Course, Lake
Interior, Heating and Cooling
  • Interior Features: Built-In Cabinets, Foyer, Pantry, Smoke Detectors, Volume Ceiling, Walk-In Closet(s)
  • Equipment / Appliances: Gas Cooktop, Dishwasher, Disposal, Dryer, Microwave, Range, Refrigerator/Freezer, Self Cleaning Oven, Washer
  • Heating Description: Central Electric
  • Cooling Description: Ceiling Fan(s), Central Electric
Building and Construction
  • Floor Description: Carpet, Tile
  • Windows/Treatment: No info
  • Construction Type: No info
  • Year Built: 2025
  • Style: Low Rise (1-3)
Waterfront and Water Access
  • Waterfront Frontage: Yes
School Information
  • Elementary School: Babcock Neighborhood Schools
  • Middle School: Babcock Neighborhood Schools
  • Senior High School: Babcock Neighborhood Schools
Other Property Info
  • Garage: 2
  • Pets Allowed: Yes
Taxes, Fees & More
  • Maintenance Includes: Golf Course, Insurance, Internet/WiFi Access, Lawn/Land Maintenance, Legal/Accounting, Manager, Pest Control Exterior, Rec Facilities, Reserve, Security, Street Lights, Street Maintenance
  • Taxes: 4264.65
  • Security Information: Smoke Detector(s), Gated Community
  • Parking Description: Attached
  • Total Floors in Building: 2
  • Total Units in Building: 4

Apples-to-Apples Comparables

 Closest-Match Comparables
See closest-match comps for this subdivision
No obligation
Verified
Trends
Insights
Best of Luxury Realty
Talk to a local advisor
Licensed advisors answering your questions on any listing
01
Licensed Brokerage
02
Local Advisors
03
Direct Answers
Exclusive real estate service partner

Price History

Current
$480K
High
$529K
Low
$480K
Total Change
-9.3%
$535K$505K$474KJul 26Sep 26Sep 26
Date
Event
Price
Change
Price Per
09/02/2026
Sold
$480K
0%
$227 ft2
$2,449 m2
09/03/2026
Price Reduced
$480K
-9.26%
$227 ft2
$2,449 m2
07/08/2026
Listed
$529K
 
$251 ft2
$2,699 m2
09/02/2026
$480K
Event
Sold
Change
0%
Price Per
$227 ft2
$2,449 m2
09/03/2026
$480K
Event
Price Reduced
Change
-9.26%
Price Per
$227 ft2
$2,449 m2
07/08/2026
$529K
Event
Listed
Price Per
$251 ft2
$2,699 m2
Price per square foot and days on website are not provided values and are calculated by Subdivisions.
Listed by Lindsey Moffat • DomainRealty.com LLC • Buyer Agency Compensation .

Transit & Commute from Bluffton Ln

DriveBikeWalk
Showing driving times from this listing.
Add a destination to see how long it takes to get there
Commute planner
Compare drive, bike, and walk times from this listing
Sign in to add destinations and see commute times

Listing Location & Street View
MapStreet View

Peer Listings

Active listings from matched communities
Results 0 of 0
No listings found
Try adjusting your filters or changing your location to see available listings
Turn on listing alerts and we'll notify you
when matching listings appear