
House in Westlake, FL 33470Meadows Of Westlake, 15199 Goldfinch Cir
New - 5 days 12 hrs ago


3
Beds2
Baths1,913
SqFt$316
$/SqFtEntry-Level HouseProperty Type
2020Year Built
$316/SqFtPrice per sq ft
$58/moHOA Fees
2 carsParking Spaces
Lake,WaterView
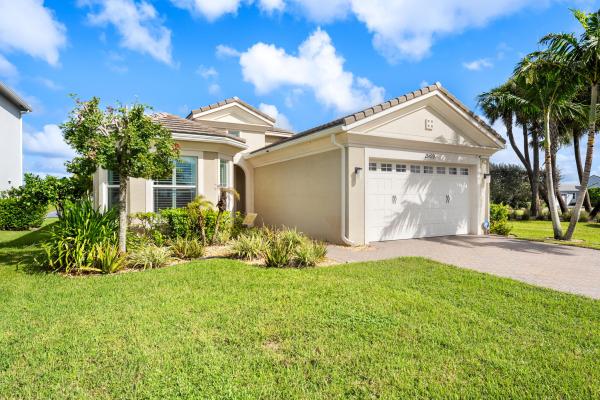
Beautiful Marlberry model in Westlake's sought-after Meadows community. This 3-bedroom, 2-bath home features a 2-car garage, open living and dining areas, and a built-in fireplace. The kitchen offers granite countertops, stainless steel appliances, white shaker cabinetry, farmhouse sink, wall oven, and island seating. The primary suite includes an ensuite bath with dual sinks and a walk-in shower; two additional bedrooms offer flexible use. Full-impact windows and plantation shutters throughout. Relax or entertain on the screened patio with extended pavers, TV hookup, landscaped surroundings, and expansive lake views. Tile flooring in main living areas; carpet in bedrooms. Conveniently located near community amenities, shopping, and dining.
Listing Courtesy Of: Kaz Realty LLC
Local Realty Services Provided By: Best of Luxury Realty
On Site: 5 DaysUpdated: 3 Days agoPage Views: 0
Features
MLS Number: B26092463
Bedrooms
- Bedrooms: 3
Bathrooms
- Bathrooms: 2
- Half Bathrooms: No info
Exterior and Lot Features
- Exterior Features: OutdoorLivingArea, RoomForPool
- View: Lake,Water
Interior, Heating and Cooling
- Interior Features: BreakfastArea, DualSinks, EntranceFoyer, EatInKitchen, KitchenIsland, KitchenDiningCombo, MainLevelPrimary, Pantry, SplitBedrooms, SeparateShower, WalkInClosets
- Equipment / Appliances: Dryer, Dishwasher, Disposal, GasRange, GasWaterHeater, IceMaker, Microwave, Oven, Refrigerator, WaterHeater, Washer
- Heating Description: Central
- Cooling Description: CentralAir
Building and Construction
- Floor Description: Carpet,CeramicTile
- Windows/Treatment: BayWindows, PlantationShutters, Sliding, StormWindows
- Construction Type: House
- Year Built: 2020
Waterfront and Water Access
- Waterfront Frontage: No info
School Information
- Elementary School: Golden Grove
- Middle School: Osceola Creek
- Senior High School: Seminole Ridge
Other Property Info
- Garage: 2
- Listing Date: 2026-10-25T11:18:22.000-00:00
- Directions: South
- Pets Allowed: NumberLimit,Yes
Taxes, Fees & More
- Maintenance Includes: CommonAreas, RecreationFacilities
- Taxes: 8132.96
- Real Estate Taxes: 500815
- Security Information: FireAlarm, GatedCommunity, SmokeDetectors, SecurityGuard
- Parking Description: Attached, Driveway, Garage, GarageDoorOpener
- Total Floors in Building: 1
Apples-to-Apples Comparables





Price History
Date
Event
Price
Change
Price Per
10/25/2026
Listed
$605K
$316 ft2
$3,404 m2
10/25/2026
$605K
Event
Listed
Price Per
$316 ft2
$3,404 m2
Price per square foot and days on website are not provided values and are calculated by Subdivisions.
Tour This Property
Choose an in-person or video tour with a licensed local advisor
A local advisor will confirm availability
Ready to Make an Offer?
Get expert guidance from a local advisor
Peer Listings
Active listings from matched communities
No listings found
Try adjusting your filters or changing your location to see available listings
Turn on listing alerts and we'll notify you
when matching listings appear
when matching listings appear
Community Snapshot
3 – 4 BR
Bedrooms
$630K – $725K
Price Tier
1,444 - 4,314
SqFt Range
2020
Year Build
1
Total Floors
Subdivision Amenities


Bocce Court
Cabana
Clubhouse
Dog Park
Fitness Center
Management
Park
Playground
Pool
Restaurant
Sidewalks
All Westlake, FL Entry-Level Entry-Level Homes & Condos
Other Westlake, FL Homes & Condos Price Range Segments
Premium
Premium2
Mid-Tier
Mid-Tier
High-End
High-End
Ultra Luxury
Ultra Luxury
Westlake, FL Nearby Cities
$275K - $1.3M
$5K - $5K
$285K - $5.3M
$3K - $160K
$199K - $8.5M
$2K - $9K
$100K - $1.2M
$2K - $10K
$240K - $52.3M
$2K - $500K