Crestview, 15201 SW 139th Ct

5
Beds
3
Baths
2,726
SqFt
$275
$/SqFt
Sold - Jul 15, 2024
Entry-Level House
Built in 1999
2 Parking
Garden View
$48/mo HOA
Barbecue
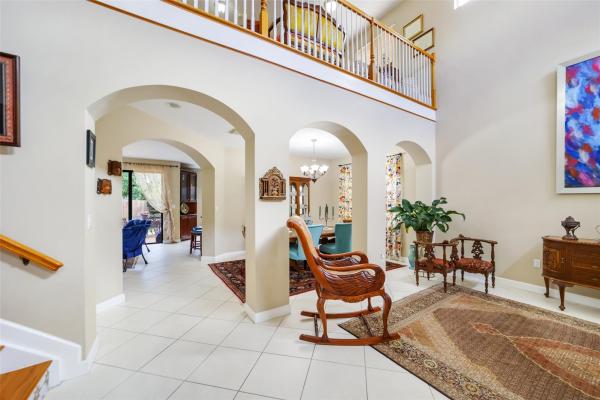
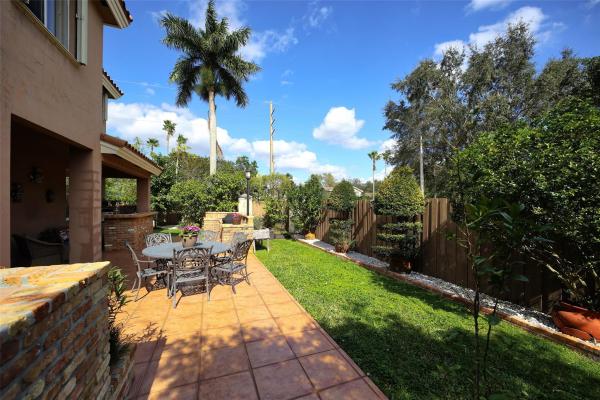
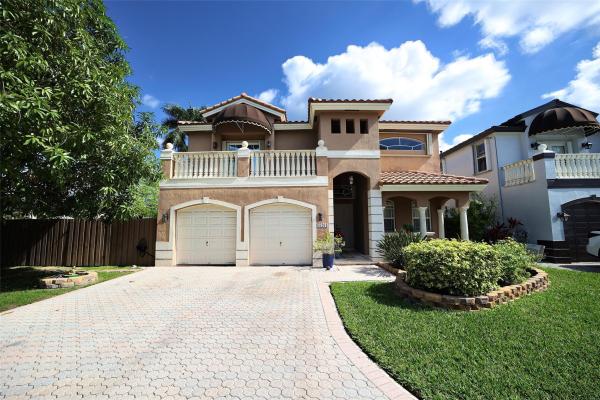
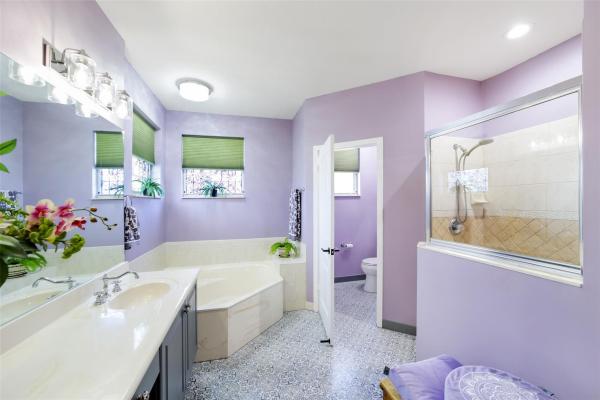
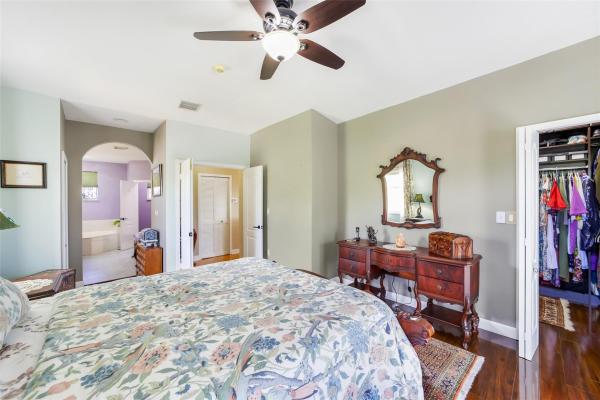
An oasis located in Kendall Country Estates, offering spaciousness and privacy. This home is nestled on a corner lot with a bedroom and full bathroom on the entry level floor. Inside, the home reveals a versatile bright layout with volume ceilings. 4 bedrooms plus an open-air den easily converted back to a bedroom. The main bedroom becomes a retreat with dark oak wood flooring, an oversized walk-in custom closet, and a beautifully appointed bathroom. The kitchen adorned w/ cherry wood cabinets, granite countertops, and stainless steel appliances. Step out to a lush fenced yard boasting an outdoor kitchen with wet bar. Surrounded by beautiful trees a Mango, Moringa, Queen wreath, pineapple plants. This creates a private retreat where nature becomes an integral part of daily living. Welcome to Kendall Country Estates, where elegance converges with sanctuary in a coveted neighborhood. This two-story residence, on one of the two largest corner lots, invites you into a world of captivating features and abundant natural light, transcending the ordinary.Upon entry, the defining feature unfolds – spectacular volume ceilings. The bright and airy atmosphere sets the stage for the unique character that defines this residence. Light and space intertwine, becoming a canvas that showcases the home's distinctive charm.Nestled on this corner lot, the property is an oasis, offering spaciousness and privacy. The fenced-in yard ensures security and serves as a private sanctuary. This outdoor haven becomes a canvas for cherished moments, shielded from the hustle and bustle of the outside world.Inside, the home reveals a versatile layout. Boasting 4 bedrooms and an open-air den, the possibilities are vast. The main bedroom becomes a retreat with dark oak wood flooring, an oversized walk-in custom closet, and a beautifully appointed bathroom – a haven within a haven. This home also features a bedroom and full bathroom strategically located on the ground floor,The heart of this residence lies in its gourmet kitchen. Adorned with cherry wood cabinets, granite countertops, and stainless steel appliances, it is a chef's paradise. Culinary enthusiasts will revel in the opportunity to create within this well-appointed space.Stepping beyond the walls, you are welcomed into an outdoor bliss – a lush yard boasting an outdoor kitchen, creating an ideal setting for al fresco dining. The space allows for the addition of a pool, transforming it into a haven for relaxation and enjoyment.Surrounding the property is a natural paradise, with beautiful trees including a Mango tree, Moringa trees, Queen wreath, and pineapple plants. This creates a private retreat where the joy of nature becomes an integral part of daily living.In Kendall Country Estates, this residence offers an elegant haven that adapts to your lifestyle. With its captivating features, versatile layout, and connection to nature, it beckons you to experience a life of grandeur and tranquility within this coveted neighborhood. Welcome home!
MLS Number: F10418092
On Site: 962 Days
Updated: 5 Days ago
Page Views: 0

Features

Bedrooms
  • Bedrooms: 5
Bathrooms
  • Bathrooms: 3
  • Half Bathrooms: No info
Exterior and Lot Features
  • Exterior Features: Barbecue, OutdoorLivingArea
  • View: Garden
Interior, Heating and Cooling
  • Interior Features: BreakfastBar, BuiltInFeatures, Bathtub, ClosetCabinetry, DiningArea, SeparateFormalDiningRoom, DualSinks, EatInKitchen, HighCeilings, MainLevelPrimary, SoakingTub, SeparateShower, UpperLevelPrimary, WalkInClosets
  • Equipment / Appliances: Dryer, Dishwasher, ElectricRange, ElectricWaterHeater, Disposal, IceMaker, Microwave, Refrigerator, WaterHeater, Washer
  • Heating Description: Central,Electric
  • Cooling Description: CentralAir, CeilingFans, Electric
Building and Construction
  • Floor Description: CeramicTile, Tile, Vinyl, Wood
  • Year Built: 1999
Waterfront and Water Access
  • Waterfront Frontage: No info
School Information
  • Elementary School: Jack D. Gordon
  • Middle School: Jorge Mas Canosa
  • Senior High School: Miami Southridge
Other Property Info
  • Garage: 2
  • Listing Date: 2024-01-29T22:37:45.000-00:00
  • Directions: South
  • Pets Allowed: NoPetRestrictions, Yes
Taxes, Fees & More
  • Maintenance Includes: CommonAreas, MaintenanceGrounds
  • Taxes: 5449
  • Real Estate Taxes: 579184
  • Security Information: SecuritySystemLeased, SecuritySystem
  • Parking Description: Attached, Driveway, Garage, GarageDoorOpener, PaverBlock
  • Total Floors in Building: 2

Apples-to-Apples Comparables

 Closest-Match Comparables
See closest-match comps for this subdivision
No obligation
Verified
Trends
Insights
Best of Luxury Realty
Talk to a local advisor
Licensed advisors answering your questions across Richmond West, FL
01
Licensed Brokerage
02
Local Advisors
03
Direct Answers
Exclusive real estate service partner

Price History

Current
$750K
High
$800K
Low
$750K
Total Change
-6.2%
$806K$775K$744KJan 24May 24May 24Jul 24May 24
Date
Event
Price
Change
Price Per
05/24/2024
Sold
$750K
0%
$275 ft2
$2,961 m2
07/15/2024
Price Reduced
$750K
-1.32%
$275 ft2
$2,961 m2
05/24/2024
Price Reduced
$760K
-2.56%
$279 ft2
$3,001 m2
05/10/2024
Price Reduced
$780K
-2.49%
$286 ft2
$3,080 m2
01/29/2024
Listed
$800K
 
$293 ft2
$3,159 m2
05/24/2024
$750K
Event
Sold
Change
0%
Price Per
$275 ft2
$2,961 m2
07/15/2024
$750K
Event
Price Reduced
Change
-1.32%
Price Per
$275 ft2
$2,961 m2
05/24/2024
$760K
Event
Price Reduced
Change
-2.56%
Price Per
$279 ft2
$3,001 m2
05/10/2024
$780K
Event
Price Reduced
Change
-2.49%
Price Per
$286 ft2
$3,080 m2
01/29/2024
$800K
Event
Listed
Price Per
$293 ft2
$3,159 m2
Price per square foot and days on website are not provided values and are calculated by Subdivisions.
Listed by Michele D'AgostinoLoKation • Buyer Agency Compensation .

Listing Location & Street View
MapStreet View

Peer Listings

Active listings from matched communities
Results 0 of 0
No listings found
Try adjusting your filters or changing your location to see available listings
Turn on listing alerts and we'll notify you
when matching listings appear

Scores

Walk Score®
Somewhat Walkable. Some errands can be accomplished on foot
64

100
Transit Score®
Some Transit. A few nearby public transportation options
31

100
Bike Score®
Bikeable. Some bike infrastructure
58

100
Sound Score®
Bearable noise
77

100
Airport Score
Close to airports. Noticeable airport activity
1

100
Traffic Score
Congested area. Frequent traffic delays
29

100
Local Score
Limited local amenities nearby
0

100
Community Snapshot
1,520 - 3,192
SqFt Range
2002
Year Build
2
Total Floors

Richmond West
Entry-Level
Entry-Level Homes & Condos