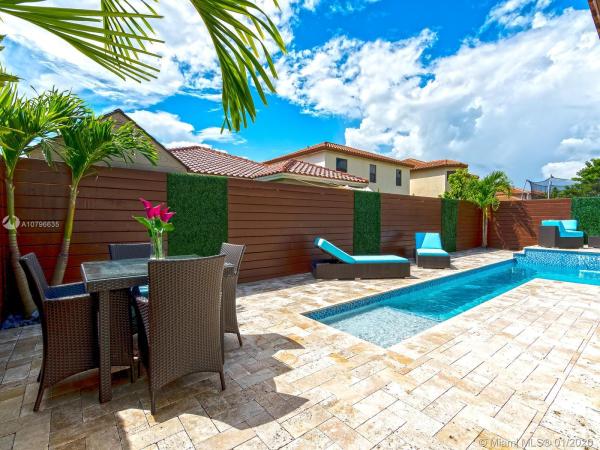
Venetian Parc, 15222 SW 173rd St

3
Beds
3
Baths
1,906
SqFt
$252
$/SqFt
Sold - Aug 28, 2020
House
Built in 2015
2 Parking
Garden View
$166/mo HOA
One Story
Deck
A UNIQUE GEM, INMACULATTE SINGLE FAMILY HOUSE, 1-STORY, 3 BEDROOMS / 3 BATHS, 2 CAR GARAGE, OPEN FLOOR PLAN, WITH MORE THAN $150,000 IN UPGRADES, HIGH IMPACT WINDOWS AND DOORS, PLANTATION SHUTTERS,QUARTZ COUNTER-TOP, PENINSULA WITH CASCADE, STAINLESS STEEL APLIANCES, WOOD CABINETS, LIGHTING INCLUDING REESES LIGHTS, FAMILY AND GREAT ROOM WITH STONE TRAVERTINE WALLS, SOFIT, CROWN MOLDING, PORCELAIN TILE IN THE ENTIRE HOUSE, MASTER BEDROOM WITH A BIG WALK IN CLOSET, LUXURY MASTER BATHROOM, FRAMELESS SHOWER DOOR, RAIN SHOWER, MARBLE STONE, STUNNING BACKYARD POOL WITH SALT SYSTEM, JETS, LED LIGHTS, TRAVERTINE FLOORING, MODERN DOUBLE FENCE WITH TURFF, SMART HOME TECNOLOGHY, VIVINT ALARM, KEY LESS FRONT DOOR, 8 CAMERAS SYSTEM SURROUNDING THE PROPERTY, HIGH CAPACITY WASHER & DRYER, PAVER DRYWAY.
MLS Number: A10796635
On Site: 2442 Days
Updated: 20 Days ago
Page Views: 0

Features

Bedrooms
  • Bedrooms: 3
Bathrooms
  • Bathrooms: 3
  • Half Bathrooms: No info
Exterior and Lot Features
  • Exterior Features: Deck, Fence, Lighting, Patio, SecurityHighImpactDoors, StormSecurityShutters
  • View: Garden
Interior, Heating and Cooling
  • Interior Features: BedroomOnMainLevel, BreakfastArea, DiningArea, SeparateFormalDiningRoom, DualSinks, EntranceFoyer, FirstFloorEntry, KitchenDiningCombo, LivingDiningRoom, MainLevelPrimary, Pantry, VaultedCeilings, WalkInClosets, Attic
  • Equipment / Appliances: Dryer, Dishwasher, ElectricRange, ElectricWaterHeater, Disposal, Microwave, Other, Refrigerator, SelfCleaningOven, Washer
  • Heating Description: Central
  • Cooling Description: CentralAir
Building and Construction
  • Floor Description: CeramicTile
  • Windows/Treatment: PlantationShutters, ImpactGlass
  • Year Built: 2015
  • Year Built Description: Resale
  • Style: OneStory
Waterfront and Water Access
  • Waterfront Frontage: No info
School Information
  • Elementary School: Miami Heights
  • Middle School: Jorge Mas Canosa
  • Senior High School: South Dade
Other Property Info
  • Garage: 2
  • Listing Date: 2020-01-09T14:05:25.000-00:00
  • Directions: North
  • Pets Allowed: SizeLimit,Yes
Taxes, Fees & More
  • Maintenance Includes: CommonAreaMaintenance, MaintenanceGrounds
  • Taxes: 6800
  • Security Information: SecuritySystemOwned, SmokeDetectors
  • Parking Description: Attached, Driveway, Garage, GarageDoorOpener

Apples-to-Apples Comparables

 Closest-Match Comparables
See closest-match comps for this subdivision
No obligation
Verified
Trends
Insights
Best of Luxury Realty
Talk to a local advisor
Licensed advisors answering your questions across Richmond West, FL
01
Licensed Brokerage
02
Local Advisors
03
Direct Answers
Exclusive real estate service partner

Price History

Current
$480K
High
$487K
Low
$480K
Total Change
-1.4%
$488K$484K$479KJan 20Aug 20
Date
Event
Price
Change
Price Per
08/27/2020
Sold
$480K
-1.44%
$252 ft2
$2,711 m2
01/08/2020
Listed
$487K
 
$256 ft2
$2,750 m2
08/27/2020
$480K
Event
Sold
Change
-1.44%
Price Per
$252 ft2
$2,711 m2
01/08/2020
$487K
Event
Listed
Price Per
$256 ft2
$2,750 m2
Price per square foot and days on website are not provided values and are calculated by Subdivisions.
Listed by Karen BorgesFL Real Estate Brokerage • Buyer Agency Compensation .

Listing Location & Street View
MapStreet View

Peer Listings

Active listings from matched communities
Results 0 of 0
No listings found
Try adjusting your filters or changing your location to see available listings
Turn on listing alerts and we'll notify you
when matching listings appear

Scores

Walk Score®
Car-Dependent. Almost all errands require a car
20

100
Transit Score®
Minimal Transit. It is possible to get on a bus
19

100
Bike Score®
Somewhat Bikeable. Minimal bike infrastructure
32

100
Sound Score®
Bearable noise
76

100
Airport Score
Close to airports. Noticeable airport activity
0

100
Traffic Score
Congested area. Frequent traffic delays
31

100
Local Score
Limited local amenities nearby
0

100
Community Snapshot
4 – 4 BR
Bedrooms
$755K – $755K
Price Tier
1,548 - 3,803
SqFt Range
2015
Year Build
2
Total Floors

Subdivision Amenities

Barbecue
Clubhouse
Fitness Center
Playground
Pool

Richmond West
Entry-Level
Entry-Level Homes & Condos