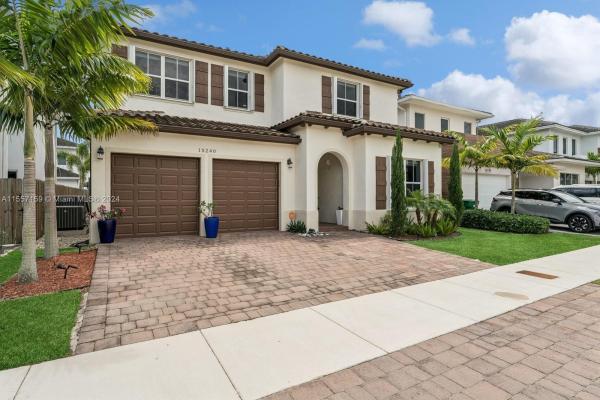
Venetian Parc, 15240 SW 176th Ter

5
Beds
41/2
Baths
3,491
SqFt
$252
$/SqFt
Sold - Aug 14, 2024
House
Built in 2018
2 Parking
None,Other View
$185/mo HOA
Contemporary Modern, Detached, Two Story
Patio
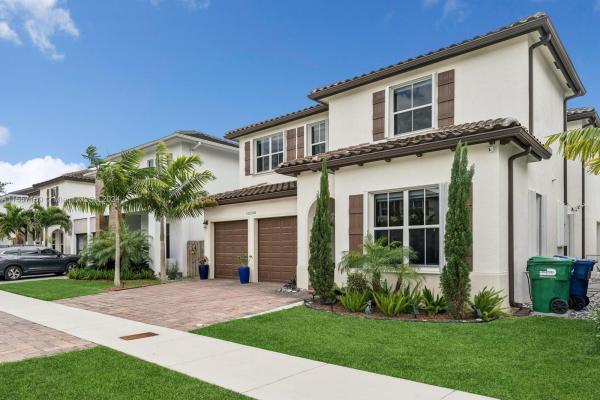
Priced to sell, Seller Motivated!! Welcome to this stunning 5-bed, 4.5-bath home built in 2018, boasting modern design and luxurious finishes. Inside, a spacious open-concept layout welcomes you, featuring a gourmet kitchen and inviting living areas. The primary suite offers a spa-like ensuite bath and a custom-built closet. Additionally, four bedrooms, including one on the main level with a full bath, ensure comfort for family or guests. Step outside to discover a welcoming backyard with a spacious porcelain tile patio, ideal for entertaining and creating lasting memories with loved ones. Conveniently located near amenities, schools, and transportation, this home epitomizes modern living at its finest. Room for a pool. Schedule your showing today. See 3D Matterport tour.
MLS Number: A11557159
On Site: 898 Days
Updated: 20 Days ago
Page Views: 0

Features

Bedrooms
  • Bedrooms: 5
Bathrooms
  • Bathrooms: 4
  • Half Bathrooms: 1
Exterior and Lot Features
  • Exterior Features: Patio
  • View: None,Other
Interior, Heating and Cooling
  • Interior Features: BedroomOnMainLevel, ClosetCabinetry, DiningArea, SeparateFormalDiningRoom, FirstFloorEntry, Pantry, UpperLevelPrimary, WalkInClosets, Loft
  • Equipment / Appliances: Dryer, Dishwasher, ElectricRange, ElectricWaterHeater, Disposal, Microwave, Refrigerator, SelfCleaningOven, Washer
  • Heating Description: Electric
  • Cooling Description: Electric
Building and Construction
  • Floor Description: Hardwood,Tile,Wood
  • Windows/Treatment: Blinds
  • Year Built: 2018
  • Year Built Description: Resale
  • Style: ContemporaryModern, Detached, TwoStory
Waterfront and Water Access
  • Waterfront Frontage: No info
School Information
    Other Property Info
    • Garage: 2
    • Listing Date: 2024-04-01T15:03:38.000-00:00
    • Directions: North
    Taxes, Fees & More
    • Taxes: 13258
    • Security Information: SmokeDetectors
    • Parking Description: Attached, Driveway, Garage, GarageDoorOpener

    Apples-to-Apples Comparables

     Closest-Match Comparables
    See closest-match comps for this subdivision
    No obligation
    Verified
    Trends
    Insights
    Best of Luxury Realty
    Talk to a local advisor
    Licensed advisors answering your questions across Richmond West, FL
    01
    Licensed Brokerage
    02
    Local Advisors
    03
    Direct Answers
    Exclusive real estate service partner

    Price History

    Current
    $880K
    High
    $970K
    Low
    $880K
    Total Change
    -9.3%
    $981K$925K$869KMar 24Apr 24May 24May 24Jun 24Jun 24Aug 24
    Date
    Event
    Price
    Change
    Price Per
    08/14/2024
    Sold
    $880K
    -0.56%
    $252 ft2
    $2,713 m2
    06/27/2024
    Price Reduced
    $885K
    -1.12%
    $254 ft2
    $2,729 m2
    06/07/2024
    Price Reduced
    $895K
    -0.56%
    $256 ft2
    $2,760 m2
    05/23/2024
    Price Reduced
    $900K
    -1.42%
    $258 ft2
    $2,775 m2
    05/10/2024
    Price Reduced
    $913K
    -3.79%
    $262 ft2
    $2,815 m2
    04/22/2024
    Price Reduced
    $949K
    -2.16%
    $272 ft2
    $2,926 m2
    03/26/2024
    Listed
    $970K
     
    $278 ft2
    $2,991 m2
    08/14/2024
    $880K
    Event
    Sold
    Change
    -0.56%
    Price Per
    $252 ft2
    $2,713 m2
    06/27/2024
    $885K
    Event
    Price Reduced
    Change
    -1.12%
    Price Per
    $254 ft2
    $2,729 m2
    06/07/2024
    $895K
    Event
    Price Reduced
    Change
    -0.56%
    Price Per
    $256 ft2
    $2,760 m2
    05/23/2024
    $900K
    Event
    Price Reduced
    Change
    -1.42%
    Price Per
    $258 ft2
    $2,775 m2
    05/10/2024
    $913K
    Event
    Price Reduced
    Change
    -3.79%
    Price Per
    $262 ft2
    $2,815 m2
    04/22/2024
    $949K
    Event
    Price Reduced
    Change
    -2.16%
    Price Per
    $272 ft2
    $2,926 m2
    03/26/2024
    $970K
    Event
    Listed
    Price Per
    $278 ft2
    $2,991 m2
    Price per square foot and days on website are not provided values and are calculated by Subdivisions.
    Listed by Adrienne SchroederColdwell Banker Realty • Buyer Agency Compensation .

    3D Tour

    Listing Location & Street View
    MapStreet View

    Peer Listings

    Active listings from matched communities
    Results 0 of 0
    No listings found
    Try adjusting your filters or changing your location to see available listings
    Turn on listing alerts and we'll notify you
    when matching listings appear

    Scores

    Walk Score®
    Car-Dependent. Almost all errands require a car
    20

    100
    Transit Score®
    Minimal Transit. It is possible to get on a bus
    19

    100
    Bike Score®
    Somewhat Bikeable. Minimal bike infrastructure
    32

    100
    Sound Score®
    Bearable noise
    76

    100
    Airport Score
    Close to airports. Noticeable airport activity
    0

    100
    Traffic Score
    Congested area. Frequent traffic delays
    31

    100
    Local Score
    Limited local amenities nearby
    0

    100
    Community Snapshot
    4 – 4 BR
    Bedrooms
    $755K – $755K
    Price Tier
    1,548 - 3,803
    SqFt Range
    2015
    Year Build
    2
    Total Floors

    Subdivision Amenities

    Barbecue
    Clubhouse
    Fitness Center
    Playground
    Pool

    Richmond West
    Entry-Level
    Entry-Level Homes & Condos