Townhouse in Bonita Springs, FL 34135VillageWalk Of Bonita Springs, 15348 Latitude Dr
Share
Closed

3
Beds3
Baths1,868
SqFtStatus
Sold - Jul 10, 2026
Parking
2
Size
1,868 SqFt (174 m2)
Price
$219/SqFt ($2,363/m2)
Type
Townhouse
Built
2005
HOA
N/A
MLS Number
226015464
View
Landscaped Area
Updated
55 Days ago
Page Views
0
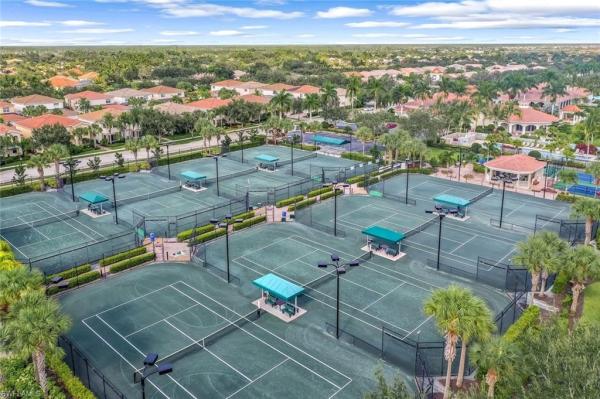
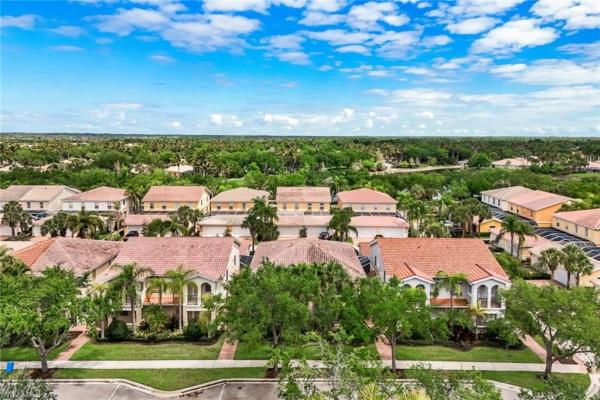
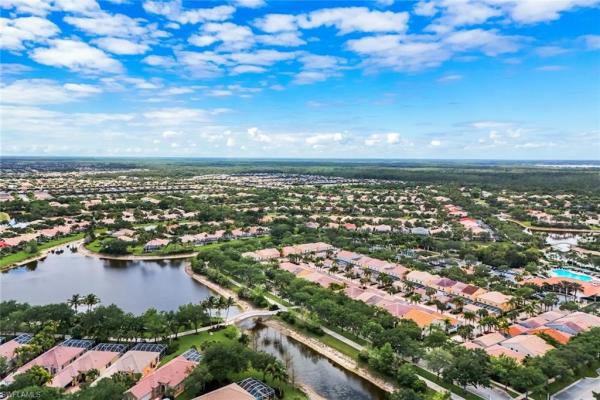
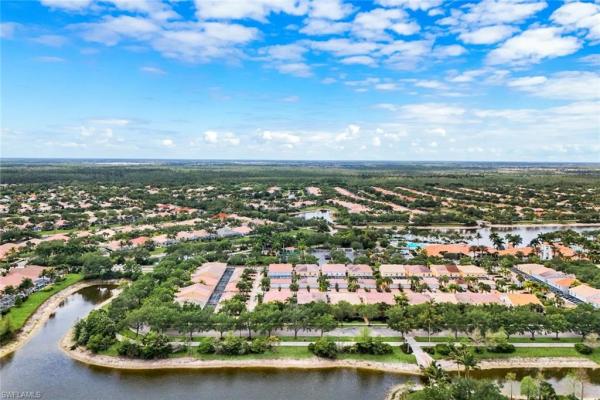
Welcome to Village Walk of Bonita Springs, where comfort, convenience, and resort-style living come together in this beautifully maintained turnkey furnished townhome. Featuring light coastal décor and a spacious layout, this home easily accommodates a large family or guests, making it an exceptional value. Offering three bedrooms, three full baths, and a two-car garage, the flexible floor plan is designed for both everyday living and entertaining. The first floor includes a private bedroom suite with a full bath, walk-in closet, and access to a secluded patio—ideal as a primary suite or guest retreat. Tile flooring runs throughout the main level, complemented by a custom built-in wall unit and a spacious screened lanai. The kitchen is tastefully updated with a marble backsplash and enhanced recessed lighting, creating a bright, functional space. Upstairs, a wood-accented staircase leads to two en-suite bedrooms with walk-in closets and wood laminate flooring. One suite features a soaking tub and private balcony overlooking the Town Center, while both baths include walk-in showers. Ideally located near the hub of the community, directly across from the Town Center, residents enjoy immediate access to Village Walk’s exceptional amenities, including a resort-style pool, lap pool, eight Har-Tru tennis courts, fitness center, and convenient on-site services such as a bank, post office, gas station, car wash, park, and restaurant—all within a 24-hour guard-gated community. Located in one of Southwest Florida’s fastest-growing areas, this move-in-ready home offers the perfect blend of lifestyle, location, and value.
Features
Bedrooms
- Bedrooms: 3
Bathrooms
- Bathrooms: 3
- Half Bathrooms: No info
Exterior and Lot Features
- Exterior Features: Balcony, Screened Lanai/Porch
- View: Landscaped Area
Interior, Heating and Cooling
- Interior Features: Built-In Cabinets, Custom Mirrors, Laundry Tub, Pantry, Smoke Detectors, Volume Ceiling, Walk-In Closet(s), Window Coverings
- Equipment / Appliances: Dishwasher, Disposal, Dryer, Microwave, Range, Refrigerator/Freezer, Self Cleaning Oven, Washer
- Heating Description: Central Electric
- Cooling Description: Ceiling Fan(s), Central Electric, Humidistat, Whole House Fan
Building and Construction
- Floor Description: Tile, Wood
- Windows/Treatment: Window Coverings
- Construction Type: Townhouse
- Year Built: 2005
- Style: Townhouse
Waterfront and Water Access
- Waterfront Frontage: No info
School Information
Other Property Info
- Garage: 2
- Pets Allowed: Yes
Taxes, Fees & More
- Maintenance Includes: Cable, Irrigation Water, Lawn/Land Maintenance, Legal/Accounting, Manager, Pest Control Exterior, Reserve, Street Lights, Street Maintenance
- Taxes: 5213.79
- Security Information: Smoke Detector(s), Gated Community
- Parking Description: Attached
- Total Floors in Building: 2
- Total Units in Building: 4
Apples-to-Apples Comparables

Price History
Current
$410K
High
$420K
Low
$410K
Total Change
-2.4%Date
Event
Price
Change
Price Per
07/10/2026
Sold
$410K
0%$219 ft2
$2,363 m2
07/15/2026
Price Reduced
$410K
-2.36%$219 ft2
$2,363 m2
04/18/2026
Listed
$420K
$225 ft2
$2,420 m2
07/10/2026
$410K
Event
Sold
Change
0%Price Per
$219 ft2
$2,363 m2
07/15/2026
$410K
Event
Price Reduced
Change
-2.36%Price Per
$219 ft2
$2,363 m2
04/18/2026
$420K
Event
Listed
Price Per
$225 ft2
$2,420 m2
Price per square foot and days on website are not provided values and are calculated by Subdivisions.
Listed by Laurie Bellico, PA • William Raveis Real Estate • Buyer Agency Compensation .
Listing Location & Street View
Peer Listings
Active listings from matched communities
No listings found
Try adjusting your filters or changing your location to see available listings
Turn on listing alerts and we'll notify you
when matching listings appear
when matching listings appear
Scores
8
100
78
100
0
100
28
100
0
100
Community Snapshot
2 – 3 BR
Bedrooms
$415K – $950K
Price Tier
1,392 - 2,691
SqFt Range
2006
Year Build
1
Total Floors
Subdivision Amenities

Barbecue
Beauty Salon
Bike And Jog Path
Bike Storage
Bocce Court
Business Center
Cabana
Car Wash Area
Clubhouse
Community Room
Fitness Center
Full Service Spa
Hobby Room
Internet Access
Library
Park
Pickleball
Play Area
Pool
Restaurant
See Remarks
Shopping
Shuffleboard Court
Sidewalk
Spa/Hot Tub
Streetlight
Tennis Court(s)
Underground Utility
Bonita Springs Entry-Level Entry-Level Homes & Condos
- Altessa At Vasari Condo1
- Amberley Court At Worthington Condo2
- Aroyal Pines House0
- Arroyal Heights House1
- Bay Crest At Pelican Landing Villa0
- Bay Harbor Condo0
- Bay Pointe At Bonita Bay Condo3
- Bayview 2 At Bonita Bay Condo0
- Bell Villa Mixed2
- Bella Vita At Palmira Golf & Country Club House0
- Bermuda Cays Condo1
- Bermuda Gardens Condo1
- Bermuda Isles Condo4
- Bermuda Lago At Woods Edge Condo3
- Bermuda Links At Bonita Fairways Condo1
- Bermuda Park Condo5
- Bermuda Ridge At Woods Edge Condo3
- Bonita Del Sol House2
- Bonita Landing House4
- Bonita Pines Mixed6
- Botanika At Bonita Fairways Condo10
- Brookside Estates House3
- Burning Tree At Bonita Bay Villa0
- Carriage Homes At Woods Edge Condo0
- Castella At The Colony Condo2
- Cavendish Court At Worthington Condo2
- Cedar Creek House2
- Chadwyck Square At Sir Michaels Place House2
- Chesapeake Cove At Hawthorne Mixed0
- Citadel North Condo0
- Citadel South Condo0
- Citadel West Condo1
- Cobblestone At Hawthorne House0
- Cockleshell Village Villa1
- Cordera Townhouse4
- Costa Del Sol At Pelican Landing Villa1
- Creekside Crossing At Pelican Landing Condo2
- Cypress Island At Pelican Landing Condo0
- Eagle Pointe Condo1
- Eagles Nest At Bonita Bay Condo0
- Edenrock House0
- Egrets Landing At Bonita Bay Condo1
- Enclave At Bonita Bay Mixed0
- Fairway Dunes House2
- Fairway Estates At Hawthorne House0
- Fairway Pines Condo2
- Fairwinds House3
- Firenze At Vasari Condo0
- Forest Creek Villas Villa0
- Glen Manor Condo0
- Golf Villas Of Bonita Springs Condo0
- Grand Pines At Hunters Ridge Condo0
- Greenbriar At Bonita Bay Condo0
- Greens At Bonita Springs Villa0
- Hacienda Village Mixed1
- Hammock Isle At Bonita Bay Condo0
- Heathermoor At Highland Woods Condo1
- Heron Glen At Pelican Landing House0
- Hidden Lakes At Woods Edge House0
- Hideaway Cove At Hawthorne Condo1
- Highland Estates House0
- Hunters Ridge Villas Villa0
- Imperial Gates House10
- Imperial Harbor Mixed1
- Irish Pines House0
- Lakemont Cove At Pelican Landing Mixed0
- Lakeside Hideaway Condo0
- Las Brisas At Spanish Wells Mixed5
- Lighthouse Bay At The Brooks Mixed0
- Longlake Village At Pelican Landing Villa0
- Marbella At Spanish Wells Mixed8
- Matera At Vasari Condo5
- Merano At The Colony Condo1
- Montara At Bonita Bay Mixed0
- Natura At Bonita Fairways Mixed3
- Nuttinglikit Grove House1
- Oak Ridge House0
- Oakwood Carriage Homes At Bonita Bay Condo0
- Orange Creek House0
- Orange Grove Trailer Park Land0
- Palm Colony At Pelican Landing Condo0
- Palmesta Condo0
- Paloma Mixed4
- Paloma At Palmira Golf & Country Club Mixed1
- Pine Haven Condo4
- Polynesian Villas Villa0
- Puesta Del Sol At Spanish Wells Mixed0
- Richview Court House0
- River Royale House0
- River Terrace 2 Condo0
- Rosewood Pointe Garden At Bonita Fairways Condo2
- Samanns In Bonita Springs Mixed0
- San Mirage At Bonita Springs Condo4
- San Remo Townhouse3
- Sandpiper At Bonita Bay Condo4
- Sandpiper Greens At Pelican Landing Condo1
- Sandpiper Isle At Pelican Landing Mixed1
- Sandy Hollow House1
- Sawgrass Point At Pelican Landing Condo1
- Seasons At Bonita House12

The data relating to real estate for sale on this web site comes in part from the Broker Reciprocity' Program of the Regional Multiple Listing Service of Miami Dade, Broward, Palm Beach, Collier and Lee Counties. Not all listings found on this site are necessarily listed through Subdivisions.com. Real estate listings held by brokerage firms other than Subdivisions.com are marked with the Broker Reciprocity' logo or the Broker Reciprocity' thumbnail logo (little black house) and detailed information about them includes the name of the listing brokers.
Copyright © 2026 Subdivisions.com • All Rights Reserved • Made with ❤ in Miami, Florida.