Harmony Heights, 1547 W 10th St

3
Beds
1
Baths
1,068
SqFt
$314
$/SqFt
Entry-Level House
Built in 1962
Garden View
Ranch
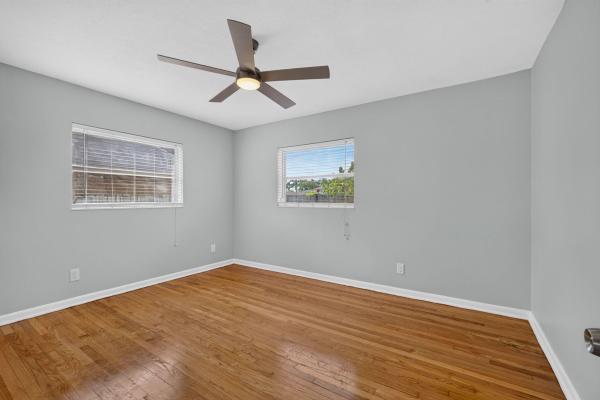
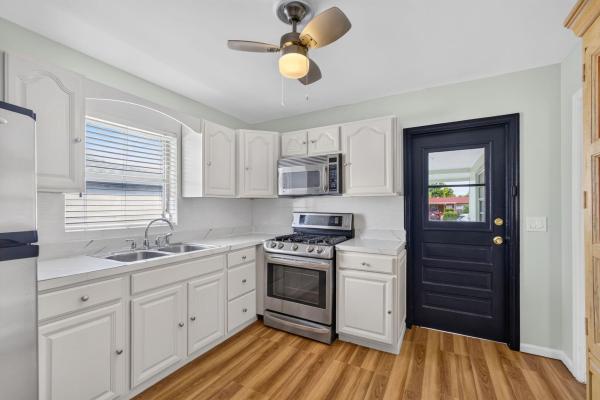
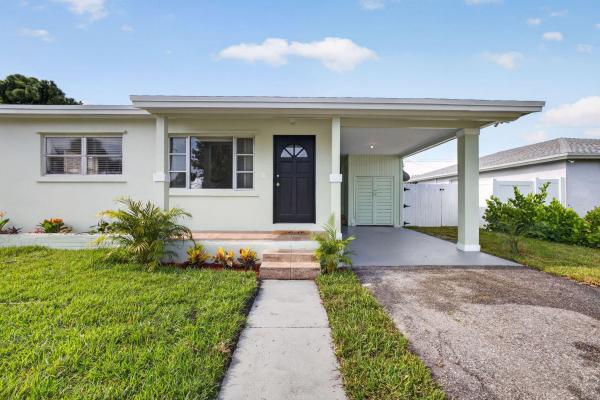
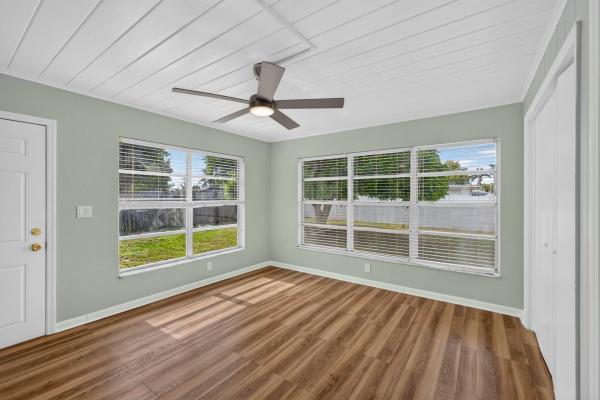
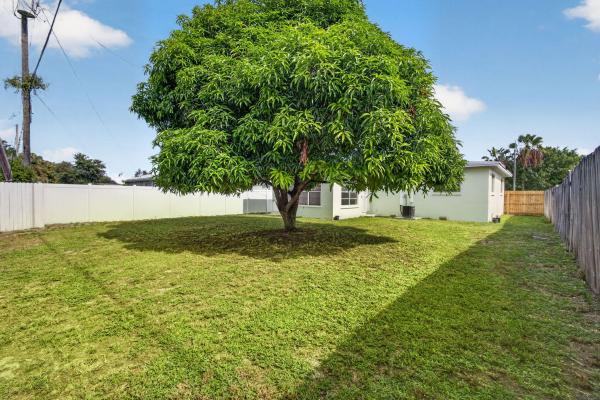
Beaufifully upgraded 3 bedroom, 1 bath home with no HOA or restrictions is waiting for you! She boasts (1)New Roof; (2) Newly Installed Air Conditioner system; (3) New Plumbing and Hot Water Heating Tank; (4) New Electrical; (5) Newly installed vinyl kitchen and master bedroom floors; (6) Entirely Remodeled Bathroom with walk-in shower sliding glass door and ceramic floor; (7) 5 Newly installed ceiling fans; (8) Newly installed Gas stove, refrigerator, and over-the-stove-mounted-microwave; (9)White Faux Horizontal Window Blinds in all three bedrooms. (10) New light fixtures, switches, and outlets; (11) Added kitchen pantries with interior lighting; Newly installed Smoke Detector; New Sod and fresh colorful plants; (12) Beautiful backyard with mango tree; (13) white wooden fence and gates.
MLS Number: B26059810
On Site: 45 Days
Updated: 3 Days ago
Page Views: 0

Features

Bedrooms
  • Bedrooms: 3
Bathrooms
  • Bathrooms: 1
  • Half Bathrooms: No info
Exterior and Lot Features
  • View: Garden
Interior, Heating and Cooling
  • Interior Features: BedroomOnMainLevel, EatInKitchen, StackedBedrooms, TubShower
  • Equipment / Appliances: ElectricRange, ElectricWaterHeater, Microwave, Refrigerator, WaterHeater
  • Heating Description: Central,Electric
  • Cooling Description: CentralAir, CeilingFans, Electric
Building and Construction
  • Floor Description: CeramicTile, Laminate, Wood
  • Construction Type: House
  • Year Built: 1962
  • Style: Ranch
Waterfront and Water Access
  • Waterfront Frontage: No info
School Information
  • Elementary School: Dr. Mary McLeod Bethune (Palm Beach)
  • Middle School: John F. Kennedy (Palm Beach)
  • Senior High School: William T. Dwyer
Other Property Info
  • Listing Date: 2026-08-03T16:52:38.000-00:00
  • Directions: North
  • Pets Allowed: NoPetRestrictions, Yes
Taxes, Fees & More
  • Taxes: 3487.45
  • Real Estate Taxes: 180449
  • Parking Description: AttachedCarport, Carport, Driveway
  • Total Floors in Building: 1

Apples-to-Apples Comparables

 Closest-Match Comparables
See closest-match comps for this subdivision
No obligation
Verified
Trends
Insights
Best of Luxury Realty
Talk to a local advisor
Licensed advisors answering your questions across Riviera Beach, FL
01
Licensed Brokerage
02
Local Advisors
03
Direct Answers
Exclusive real estate service partner

Price History

Current
$335K
High
$360K
Low
$335K
Total Change
-4.3%
$363K$347K$332KAug 26Aug 26Aug 26Sep 26
Date
Event
Price
Change
Price Per
09/04/2026
Price Reduced
$335K
-5.63%
$314 ft2
$3,376 m2
08/31/2026
Price Reduced
$355K
-1.39%
$332 ft2
$3,578 m2
08/03/2026
Price Increased
$360K
2.86%
$337 ft2
$3,628 m2
08/03/2026
Listed
$350K
 
$328 ft2
$3,528 m2
09/04/2026
$335K
Event
Price Reduced
Change
-5.63%
Price Per
$314 ft2
$3,376 m2
08/31/2026
$355K
Event
Price Reduced
Change
-1.39%
Price Per
$332 ft2
$3,578 m2
08/03/2026
$360K
Event
Price Increased
Change
2.86%
Price Per
$337 ft2
$3,628 m2
08/03/2026
$350K
Event
Listed
Price Per
$328 ft2
$3,528 m2
Price per square foot and days on website are not provided values and are calculated by Subdivisions.
Listed by Lisa FletcherMadison Allied LLC • Buyer Agency Compensation .

Listing Location & Street View
MapStreet View

Peer Listings

Active listings from matched communities
Results 0 of 0
No listings found
Try adjusting your filters or changing your location to see available listings
Turn on listing alerts and we'll notify you
when matching listings appear

Scores

Walk Score®
Car-Dependent. Most errands require a car
32

100
Bike Score®
Bikeable. Some bike infrastructure
56

100
Sound Score®
Very loud
72

100
Airport Score
Close to airports. Noticeable airport activity
0

100
Traffic Score
Congested area. Frequent traffic delays
33

100
Local Score
Limited local amenities nearby
1

100
Community Snapshot
3 – 3 BR
Bedrooms
$355K – $355K
Price Tier
720 - 1,478
SqFt Range
1965
Year Build
1
Total Floors

Subdivision Amenities

None
Sidewalks

Riviera Beach
Entry-Level
Entry-Level Homes & Condos