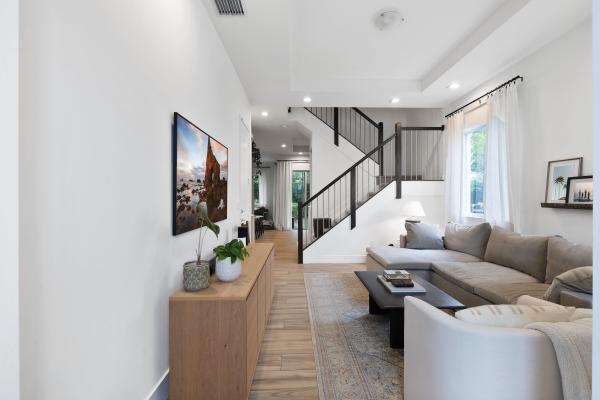
Greyson, 1550 Pioneer Way

4
Beds
31/2
Baths
1,945
SqFt
$268
$/SqFt
Sold - Sep 19, 2025
Entry-Level Townhouse
Built in 2022
1 Parking
$179/mo HOA
Balcony
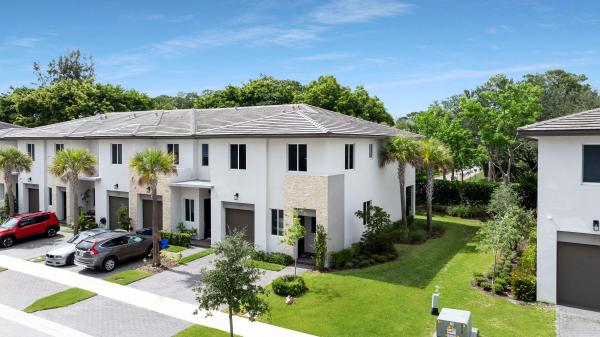
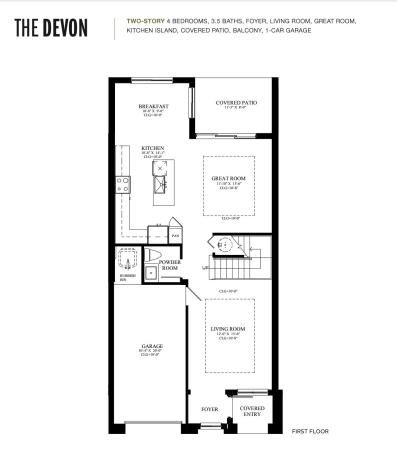
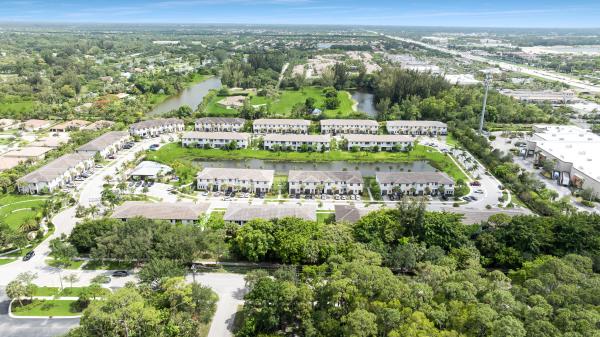
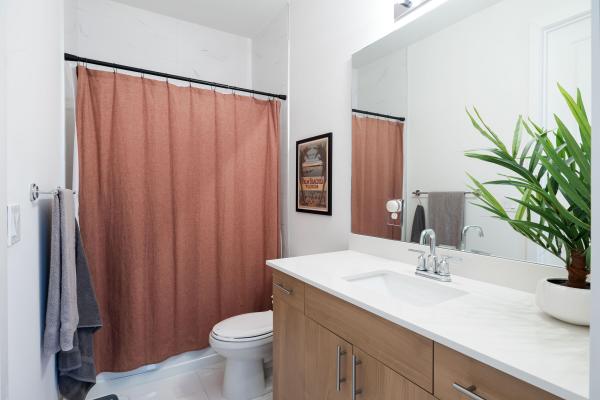
Newly constructed 2022 built 4 bed 3.5 bath town home and rarely available corner unit with extra natural light from the exterior wall of windows. The town home features a 2 car driveway and 1 car garage with a back porch. Many interior upgrades were chosen such as wood plank porcelain tile flooring downstairs, 42 inch shaker cabinets, quartz counter top and backsplash, stainless steel appliances and counter-depth fridge, recessed lighting with Lutron-controlled LED lighting throughout living room, dining room, hallways, kitchen, and master bedroom. Tall ceilings compliment the modern design on the first and second floor. The first floor features a semi open floor plan with a formal living, dining, sitting area, pantry closet, and a half bath for guests. Enjoy fresh air as impact sliders lead to your covered back porch and master balcony upstairs. The 2nd floor features all 4 bedrooms, 3 full baths, and a laundry room with a clean, modern flare. The master suite features a walk-in closet, an oversized bath with a double vanity, walk in shower and separate water closet. Additionally there is a second ensuite with a shower tub combo. Exterior features include complete impact glass, CBS built, and flat clay tile roof. The community amenities include, community pool, a lake with a look out dock, beach volley ball, a play ground, and gated access into the neighborhood. With close proximity to great dining, shopping, and the coming soon Tuttle Royale towncenter development this location can't be beat. Call for a private tour! ADT equipment included with sensors on all windows and doors as well as Level 2 EV charging equipment which can be enrolled with FPL program. Furniture negotiable - sold through a separate bill of sale.
MLS Number: R11094268
On Site: 477 Days
Updated: 28 Days ago
Page Views: 0

Features

Bedrooms
  • Bedrooms: 4
Bathrooms
  • Bathrooms: 3
  • Half Bathrooms: 1
Exterior and Lot Features
  • Exterior Features: Balcony, OutdoorLivingArea
Interior, Heating and Cooling
  • Interior Features: DiningArea, SeparateFormalDiningRoom, HighCeilings, KitchenIsland, Pantry, UpperLevelPrimary, WalkInClosets
  • Equipment / Appliances: Dryer, Dishwasher, ElectricRange, FreeStandingFreezer, Microwave, Refrigerator, Washer
  • Heating Description: Central
  • Cooling Description: CentralAir
Building and Construction
  • Floor Description: CeramicTile
  • Year Built: 2022
Waterfront and Water Access
  • Waterfront Frontage: No info
School Information
    Other Property Info
    • Garage: 1
    • Listing Date: 2025-05-28T09:59:25.000-00:00
    • Directions: South
    • Pets Allowed: BreedRestrictions, Yes
    Taxes, Fees & More
    • Taxes: 6113.27
    • Security Information: GatedCommunity
    • Parking Description: Attached, Garage, GarageDoorOpener
    • Total Floors in Building: 2

    Apples-to-Apples Comparables

     Closest-Match Comparables
    See closest-match comps for this subdivision
    No obligation
    Verified
    Trends
    Insights
    Best of Luxury Realty
    Talk to a local advisor
    Licensed advisors answering your questions across Royal Palm Beach, FL
    01
    Licensed Brokerage
    02
    Local Advisors
    03
    Direct Answers
    Exclusive real estate service partner

    Price History

    Current
    $522K
    High
    $555K
    Low
    $522K
    Total Change
    -5.9%
    $559K$539K$518KMay 25Jun 25Jul 25Jul 25Sep 25Jul 25
    Date
    Event
    Price
    Change
    Price Per
    07/18/2025
    Sold
    $522K
    0%
    $268 ft2
    $2,889 m2
    09/19/2025
    Price Reduced
    $522K
    0%
    $268 ft2
    $2,889 m2
    07/17/2025
    Price Reduced
    $522K
    -3.78%
    $268 ft2
    $2,889 m2
    07/17/2025
    Price Reduced
    $543K
    -1.18%
    $279 ft2
    $3,002 m2
    06/10/2025
    Price Reduced
    $549K
    -1.08%
    $282 ft2
    $3,038 m2
    05/28/2025
    Listed
    $555K
     
    $285 ft2
    $3,071 m2
    07/18/2025
    $522K
    Event
    Sold
    Change
    0%
    Price Per
    $268 ft2
    $2,889 m2
    09/19/2025
    $522K
    Event
    Price Reduced
    Change
    0%
    Price Per
    $268 ft2
    $2,889 m2
    07/17/2025
    $522K
    Event
    Price Reduced
    Change
    -3.78%
    Price Per
    $268 ft2
    $2,889 m2
    07/17/2025
    $543K
    Event
    Price Reduced
    Change
    -1.18%
    Price Per
    $279 ft2
    $3,002 m2
    06/10/2025
    $549K
    Event
    Price Reduced
    Change
    -1.08%
    Price Per
    $282 ft2
    $3,038 m2
    05/28/2025
    $555K
    Event
    Listed
    Price Per
    $285 ft2
    $3,071 m2
    Price per square foot and days on website are not provided values and are calculated by Subdivisions.
    Listed by Hayley AlbertUnited Realty Group, Inc • Buyer Agency Compensation .

    Listing Location & Street View
    MapStreet View

    Peer Listings

    Active listings from matched communities
    Results 0 of 0
    No listings found
    Try adjusting your filters or changing your location to see available listings
    Turn on listing alerts and we'll notify you
    when matching listings appear

    Scores

    Walk Score®
    Car-Dependent. Most errands require a car
    33

    100
    Bike Score®
    Somewhat Bikeable. Minimal bike infrastructure
    43

    100
    Sound Score®
    Bearable noise
    79

    100
    Airport Score
    Close to airports. Noticeable airport activity
    0

    100
    Traffic Score
    Congested area. Frequent traffic delays
    27

    100
    Local Score
    Limited local amenities nearby
    0

    100
    Community Snapshot
    4 – 4 BR
    Bedrooms
    $549K – $549K
    Price Tier
    1,557 - 2,317
    SqFt Range
    2019
    Year Build
    2
    Total Floors

    Subdivision Amenities

    Bocce Court
    Cabana
    Clubhouse
    Dog Park
    Park
    Parking
    Pier
    Playground
    Pool
    Sidewalks

    Royal Palm Beach
    Entry-Level
    Entry-Level Homes & Condos