House in Naples, FL 34114
1553 Panoramic Vista Ave

2
Beds
2
Baths
1,687
SqFt
$308
$/SqFt
Sold - Aug 25, 2026
House
Built in 2026
2 Parking
Preserve View
$331/mo HOA
Ranch, Single Family
Open Porch/Lanai
PRECONSTRUCTION ~Est. 2026
Pre-Construction listings in the subdivision are those that you are buying before or while it is being built.
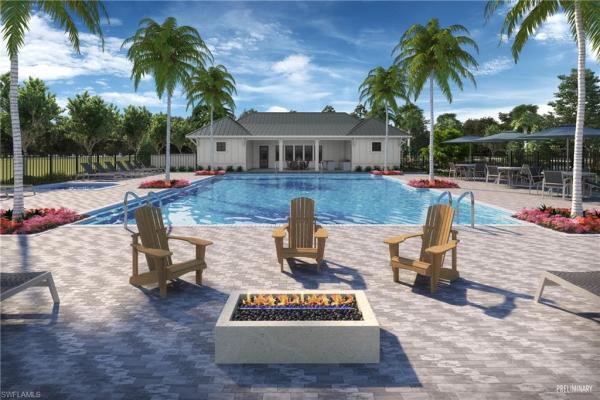
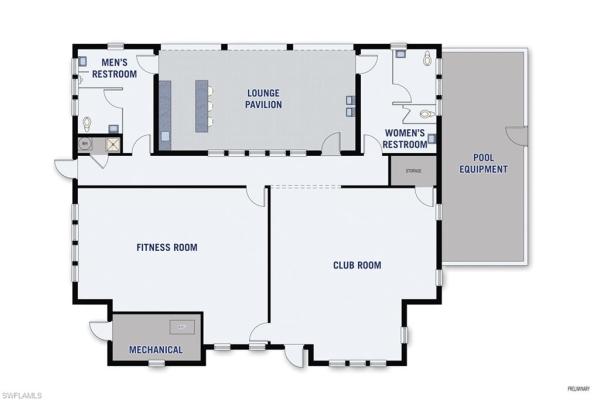
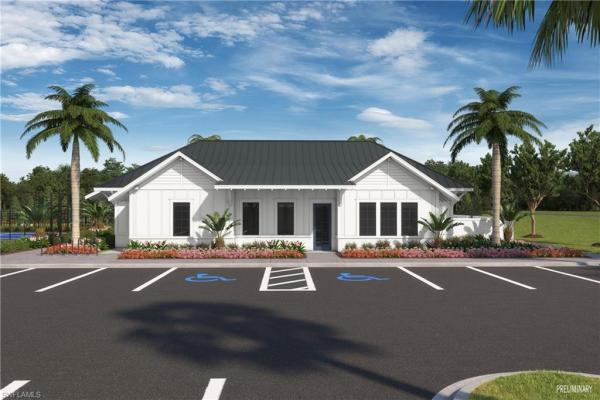
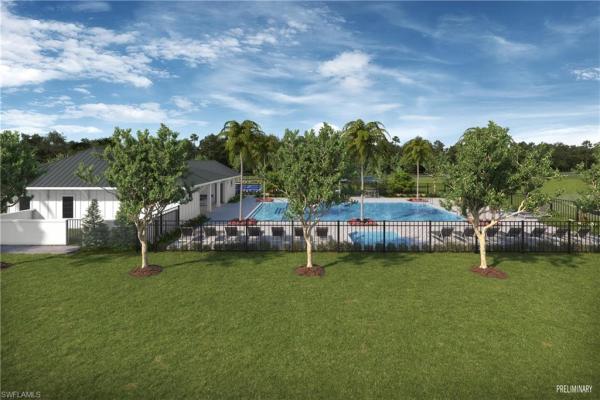
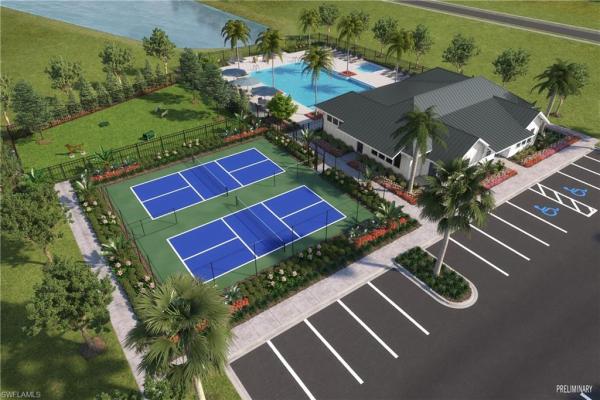
Live brightly in the Lapis (Craftsman elevation) at 1553 Panoramic Vista Ave, a stylish new build in Summerlit, Naples—a peaceful retreat moments from 5th Avenue South, Marco Island, and Rookery Bay. Step inside to airy 9'4" ceilings and an open great room that fills with natural light. The kitchen shines with crisp white cabinetry, beautiful off white quartz countertops with soft, natural veining, and a clean, modern subway tile backsplash, creating an inviting space for cooking and gathering. Seamless 12"x24" tile flooring extends through the main living spaces for a cool coastal feel, while the bedrooms offer soft, cozy carpet. A screened lanai with paver flooring invites you to enjoy the Florida breeze year round. Designed for versatility, this home includes 2 bedrooms plus a dedicated Study, ideal for working from home, hobbies, or quiet relaxation. The serene owner’s bath features a zero entry shower, dual undermount sinks, and modern brushed nickel finishes, while the second bathroom offers its own zero entry shower upgrade for added convenience. Additional thoughtful touches include 8' interior doors and handsome Craftsman style exterior details. A full Whirlpool® stainless appliance package, plus a washer and dryer, ensures a truly move in ready experience. Set within Summerlit, an exciting new community centered around wellness and connection, residents will soon enjoy an impressive lineup of amenities—including a resort style pool, pickleball courts, a paw park, and an inviting firepit gathering area—making it easy to unwind, stay active, and enjoy the Naples lifestyle to the fullest. *** Photos, renderings and plans are for illustrative purposes only and should never be relied upon and may vary from the actual home. Pricing, dimensions and features can change at any time without notice or obligation. The photos are from a furnished model home and not the home offered for sale.
MLS Number: 226003123
Updated: 21 Days ago
Page Views: 0

Features

Bedrooms
  • Bedrooms: 2
Bathrooms
  • Bathrooms: 2
  • Half Bathrooms: No info
Exterior and Lot Features
  • Exterior Features: Open Porch/Lanai
  • View: Preserve
Interior, Heating and Cooling
  • Interior Features: Smoke Detectors, Walk-In Closet(s)
  • Equipment / Appliances: Dishwasher, Dryer, Microwave, Range, Refrigerator, Refrigerator/Freezer, Refrigerator/Icemaker, Self Cleaning Oven, Washer
  • Heating Description: Central Electric
  • Cooling Description: Central Electric
Building and Construction
  • Floor Description: Carpet, Tile
  • Windows/Treatment: Thermal
  • Construction Type: House
  • Year Built: 2026
  • Style: Ranch, Single Family
Waterfront and Water Access
  • Waterfront Frontage: No info
School Information
  • Elementary School: MANATEE ELEMENTARY
  • Middle School: MANATEE MIDDLE SCHOOL
  • Senior High School: LELY HIGH SCHOOL
Other Property Info
  • Garage: 2
  • Pets Allowed: Yes
Taxes, Fees & More
  • Maintenance Includes: Lawn/Land Maintenance, Rec Facilities, Street Lights
  • Taxes: 265
  • Security Information: Smoke Detector(s), Gated Community
  • Parking Description: 2 Assigned, Driveway Paved, Attached
  • Total Floors in Building: 1
  • Total Units in Building: 1

Apples-to-Apples Comparables

 Closest-Match Comparables
See closest-match comps for this subdivision
No obligation
Verified
Trends
Insights
Best of Luxury Realty
Talk to a local advisor
Licensed advisors answering your questions across Naples, FL
01
Licensed Brokerage
02
Local Advisors
03
Direct Answers
Exclusive real estate service partner

Price History

Current
$520K
High
$582K
Low
$520K
Total Change
-10.6%
$589K$551K$513KJan 26Feb 26Apr 26Jun 26Jul 26Jul 26Aug 26
Date
Event
Price
Change
Price Per
08/25/2026
Sold
$520K
0%
$308 ft2
$3,318 m2
07/14/2026
Price Reduced
$520K
-0.88%
$308 ft2
$3,318 m2
07/14/2026
Price Reduced
$525K
-0.94%
$311 ft2
$3,347 m2
06/22/2026
Price Reduced
$530K
-0.75%
$314 ft2
$3,379 m2
04/07/2026
Price Reduced
$534K
-0.19%
$316 ft2
$3,405 m2
02/03/2026
Price Reduced
$535K
-8.08%
$317 ft2
$3,411 m2
01/21/2026
Listed
$582K
 
$345 ft2
$3,711 m2
08/25/2026
$520K
Event
Sold
Change
0%
Price Per
$308 ft2
$3,318 m2
07/14/2026
$520K
Event
Price Reduced
Change
-0.88%
Price Per
$308 ft2
$3,318 m2
07/14/2026
$525K
Event
Price Reduced
Change
-0.94%
Price Per
$311 ft2
$3,347 m2
06/22/2026
$530K
Event
Price Reduced
Change
-0.75%
Price Per
$314 ft2
$3,379 m2
04/07/2026
$534K
Event
Price Reduced
Change
-0.19%
Price Per
$316 ft2
$3,405 m2
02/03/2026
$535K
Event
Price Reduced
Change
-8.08%
Price Per
$317 ft2
$3,411 m2
01/21/2026
$582K
Event
Listed
Price Per
$345 ft2
$3,711 m2
Price per square foot and days on website are not provided values and are calculated by Subdivisions.
Listed by Marcia ToalsonMattamy Real Estate Services • Buyer Agency Compensation .

Listing Location & Street View
MapStreet View

Peer Listings

Active listings from matched communities
Results 0 of 0
No listings found
Try adjusting your filters or changing your location to see available listings
Turn on listing alerts and we'll notify you
when matching listings appear