5
Beds
5
Baths
3,384
SqFt
$705
$/SqFt
Sold - May 27, 2026
High-End House
Built in 1989
2 Parking
$300/mo HOA
Colonial
Balcony
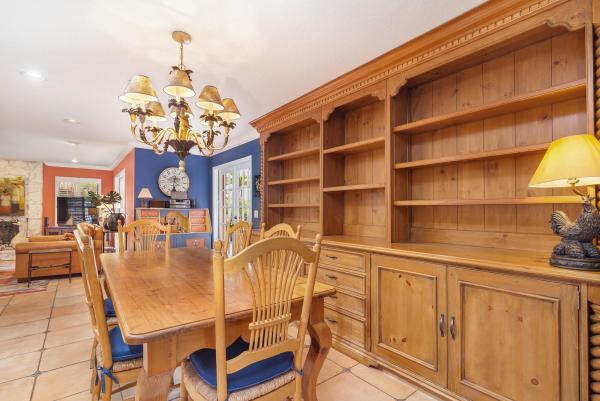
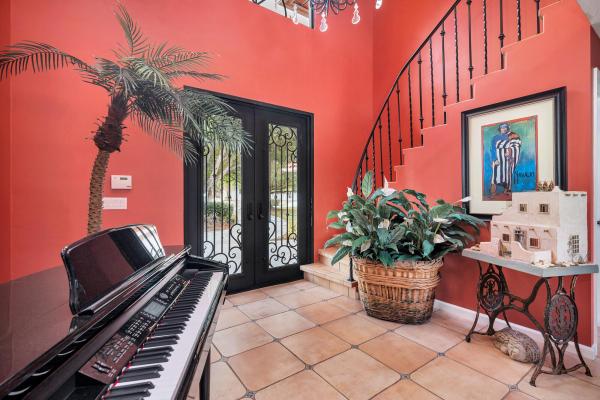
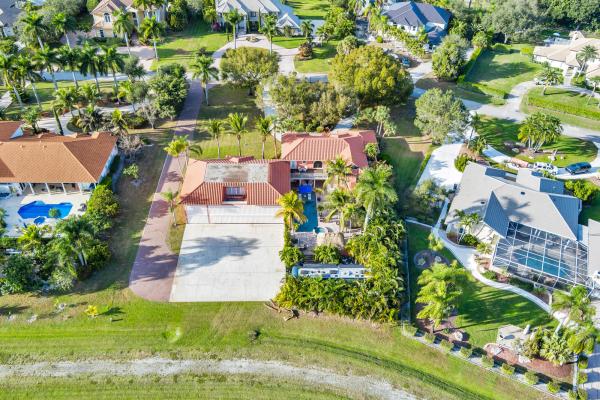
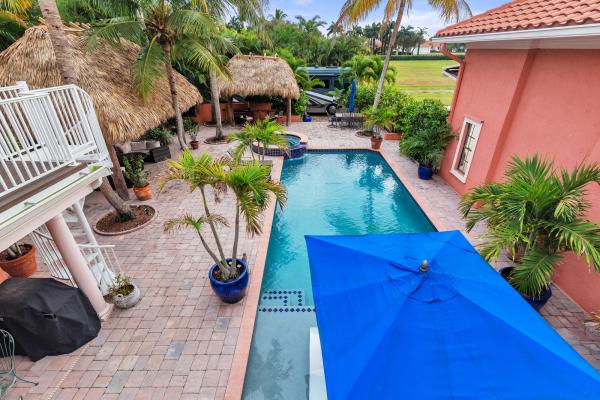
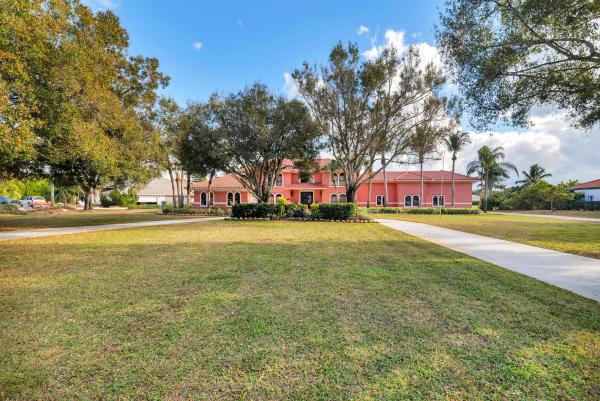
SIGNIFICANT PRICE IMPROVEMENT! Beautifully situated 1+ acre Aero Club Hidden Treasure! Currently the lowest priced direct taxi-way home with a hangar in the community! This lovely 5 Bedroom home features a split floorplan with a stairway leading to 3 Bed/3Bath including the Primary Bedroom. The kitchen features an island with fully equipped appliances including a viking gas range (500gal propane tank), sub-zero refrigerator with freezer, walnut cabinetry, and a spacious dining area. The large open family room off the kitchen features a coral wood-burning fireplace. An enormous sparkling heated pool + jetted spa makes for those perfect pool days. The outdoor patio has two large tiki huts perfect for shade and entertainment. This home also offers an attached 40x60 hangar with an upstairs loft that can used as an office or flex room and offers a full bathroom with patio area perfect for watching sunsets! This room has a separate entrance from the main house for ultra privacy for friends/family/guests. In addition to the circular driveway, a separate driveway was installed for RV/Hangar access on the western side of the property (see photos). It is important to note that this is 1 of 5 homes that backup to the community tie down area which means nobody will build behind you. Whether you are looking to move right in, renovate, or develop your dream home on this oversized lot, the opportunity awaits. The Wellington Aero Club (FD38) has a 4,000ft paved and lighted runway with a PAPI system in place that can accommodate jets up to 12,500lbs. The Aero Club is home to many aviation enthusiasts and entertainment/shopping venues are all readily available for residents nearby.
MLS Number: R11154784
On Site: 244 Days
Updated: 28 Days ago
Page Views: 0

Features

Bedrooms
  • Bedrooms: 5
Bathrooms
  • Bathrooms: 5
  • Half Bathrooms: No info
Exterior and Lot Features
  • Exterior Features: Balcony, OutdoorLivingArea
  • View: Other
Interior, Heating and Cooling
  • Interior Features: Bathtub, DiningArea, SeparateFormalDiningRoom, KitchenIsland, KitchenDiningCombo, SoakingTub, SeparateShower, StackedBedrooms, UpperLevelPrimary, WalkInClosets
  • Equipment / Appliances: Dryer, Dishwasher, ElectricWaterHeater, FreeStandingFreezer, GasRange, Microwave, WaterHeater, Washer
  • Heating Description: Central,Electric
  • Cooling Description: CentralAir, CeilingFans, Electric
Building and Construction
  • Floor Description: Carpet,CeramicTile
  • Construction Type: House
  • Year Built: 1989
  • Style: Colonial
Waterfront and Water Access
  • Waterfront Frontage: No info
School Information
  • Elementary School: Binks Forest
  • Middle School: Wellington Landings
  • Senior High School: Wellington
Other Property Info
  • Garage: 2
  • Listing Date: 2026-01-15T16:33:21.000-00:00
  • Directions: North
  • Pets Allowed: NoPetRestrictions, Yes
Taxes, Fees & More
  • Maintenance Includes: CommonAreas
  • Taxes: 11674.2
  • Security Information: SmokeDetectors
  • Parking Description: Attached, CircularDriveway, Garage, GarageDoorOpener
  • Total Floors in Building: 2

Apples-to-Apples Comparables

 Closest-Match Comparables
See closest-match comps for this subdivision
No obligation
Verified
Trends
Insights
Best of Luxury Realty
Talk to a local advisor
Licensed advisors answering your questions across Wellington, FL
01
Licensed Brokerage
02
Local Advisors
03
Direct Answers
Exclusive real estate service partner

Price History

Current
$2.4M
High
$3M
Low
$2.4M
Total Change
-20.4%
$3.1M$2.7M$2.3MJan 26Mar 26Mar 26May 26
Date
Event
Price
Change
Price Per
05/27/2026
Sold
$2.4M
0%
$705 ft2
$7,586 m2
03/18/2026
Price Reduced
$2.4M
-11.5%
$705 ft2
$7,586 m2
03/18/2026
Price Reduced
$2.7M
-10.02%
$796 ft2
$8,572 m2
01/18/2026
Listed
$3M
 
$885 ft2
$9,527 m2
05/27/2026
$2.4M
Event
Sold
Change
0%
Price Per
$705 ft2
$7,586 m2
03/18/2026
$2.4M
Event
Price Reduced
Change
-11.5%
Price Per
$705 ft2
$7,586 m2
03/18/2026
$2.7M
Event
Price Reduced
Change
-10.02%
Price Per
$796 ft2
$8,572 m2
01/18/2026
$3M
Event
Listed
Price Per
$885 ft2
$9,527 m2
Price per square foot and days on website are not provided values and are calculated by Subdivisions.
Listed by Ethan ShinnTriple Crown Properties • Buyer Agency Compensation .

Listing Location & Street View
MapStreet View

Peer Listings

Active listings from matched communities
Results 0 of 0
No listings found
Try adjusting your filters or changing your location to see available listings
Turn on listing alerts and we'll notify you
when matching listings appear

Scores

Walk Score®
Car-Dependent. Almost all errands require a car
0

100
Bike Score®
Somewhat Bikeable. Minimal bike infrastructure
25

100
Sound Score®
Bearable noise
82

100
Airport Score
Close to airports. Noticeable airport activity
0

100
Traffic Score
Congested area. Frequent traffic delays
23

100
Local Score
Limited local amenities nearby
0

100
Community Snapshot
4 – 6 BR
Bedrooms
$3M – $10.9M
Price Tier
2,176 - 8,345
SqFt Range
1998
Year Build
1
Total Floors

Subdivision Amenities

Airport Runway
Clubhouse
Dog Park
Sidewalks

Wellington
High-End
High-End Homes & Condos