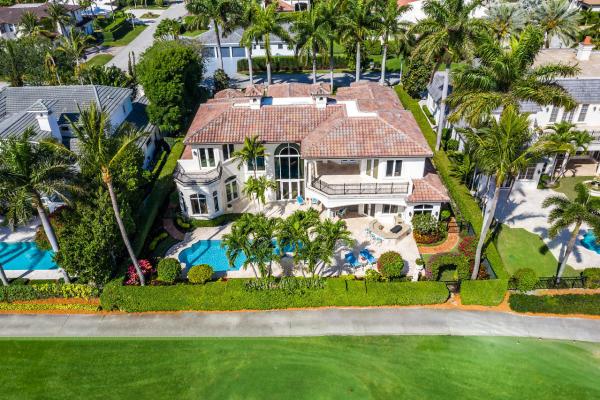
1560 Sabal Palm Dr

5
Beds
61/2
Baths
5,740
SqFt
$697
$/SqFt
Sold - Jul 15, 2020
House
Built in 2001
3 Parking
GolfCourse, Garden, Pool View
$210/mo HOA
Built In Barbecue
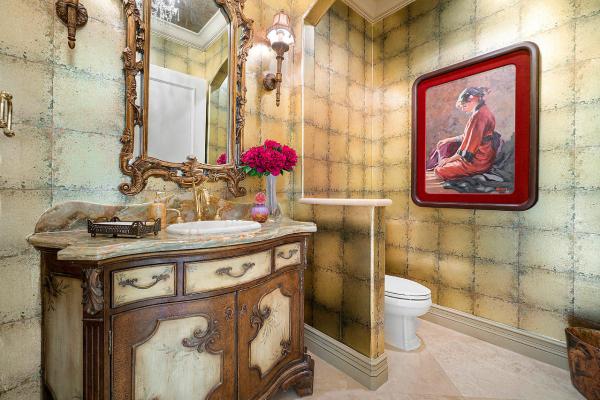
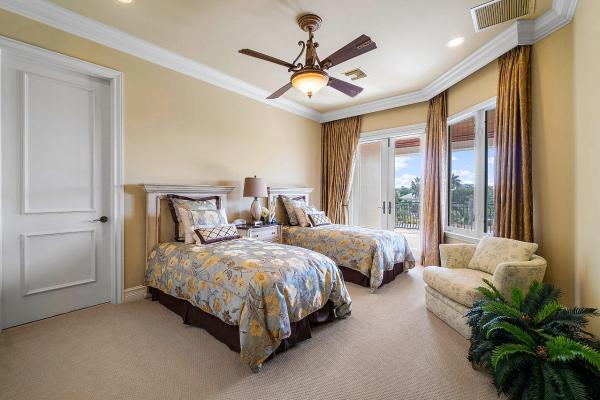
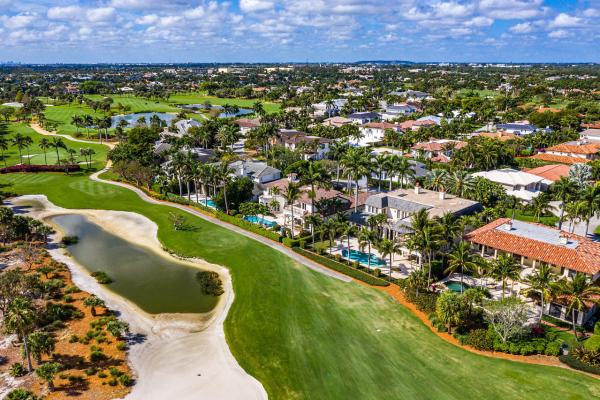
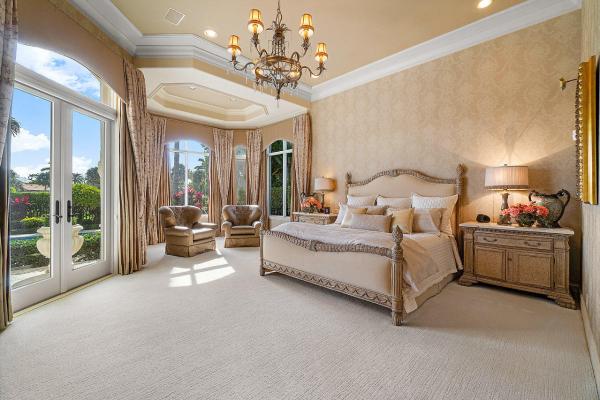
This stunning five-bedroom residence features gorgeous details such as marble flooring,architectural millwork, decorative ceiling treatments, and designer light fixtures. This magnificent golf course property includes expansive high ceilings, a first floor master suite and so much more. Location Sabal Palm Drive, Boca Raton, Florida. Boca Raton's prestigious signature address, Royal Palm Yacht & Country Club offers guard-gated seclusion in a premier location across from the landmark Boca Raton Resort & Club and the Atlantic Ocean beach. Mizner Park's world-class shopping and dining are close at hand, and Boca Raton's private executive airport is only about a 15-minute drive. Property Nestled on the lush Royal Palm fairway, this magnificent custom-built Mediterranean estate has been lavishly upgraded in a comprehensive renovation. A herringbone-patterned Chicago brick motor court sweeps to the formal entrance and side-entry three-bay garage. Privacy hedges and elegant landscaping surround the heated pool and fountained waterfall spa on an expansive Turkish marble terrace equipped for outdoor entertaining with a cypress-ceilinged loggia, summer kitchen, and full cabana bath. Residence Equal emphasis is placed on comfort and style in this elegant residence totaling 7,256± square feet with five bedrooms and six and a-half baths. All windows and exterior doors are fitted with impact-rated glass. Systems include five-zone air conditioning with linear diffusers, two hot water heaters with recirculating pump, an integrated sound system, a central vacuum system, and a back-up generator that can power the entire house. First Floor: Filigreed glass doors enter the soaring foyer with onyx-inlaid marble floor. The formal powder room has an onyx counter. Bringing in beautiful views of the pool and gardens, the two-story window-walled living room has a floor-to-ceiling cast stone fireplace as a dramatic focal point. The formal dining room sets a warmly elegant tone with silk wallcoverings and a hand-painted tray ceiling. The granite-topped wet bar and butler's pantry are convenient features for entertaining. Equipped to chef's standards, the large kitchen includes granite counters, a Sub-Zero refrigerator/freezer, six-burner Viking gas range with double ovens and griddle, dual dishwashers, and a Miele coffee system. Flowing openly off the kitchen, the family room is perfect for casual entertaining with its own wet bar and media center. Finished in rich hardwoods, the coffer-ceilinged office/library is fitted with built-in bookcases and cabinetry. Designed as a relaxing private sanctuary, the grand master suite features a bay-windowed sitting area, a separate exercise room, two custom-fitted wardrobe rooms, and an ultra-luxurious marble bath with a jetted tub, glass-enclosed multi-head shower, furniture-grade vanities, and two separate water closets. Another bedroom suite and a laundry/utility room complete the main level. Second Floor: Three more bedroom suites all open through French doors to a balcony giving spectacular long-range views over the emerald fairways.
MLS Number: R10611333
On Site: 2376 Days
Updated: 80 Days ago
Page Views: 0

Features

Bedrooms
  • Bedrooms: 5
Bathrooms
  • Bathrooms: 6
  • Half Bathrooms: 1
Exterior and Lot Features
  • Exterior Features: BuiltInBarbecue, Barbecue, OutdoorLivingArea
  • View: GolfCourse, Garden, Pool
Interior, Heating and Cooling
  • Interior Features: WetBar, BreakfastBar, BuiltInFeatures, BreakfastArea, Bathtub, CentralVacuum, DiningArea, SeparateFormalDiningRoom, DualSinks, EntranceFoyer, HighCeilings, MainLevelPrimary, Pantry, SittingAreaInPrimary, SoakingTub, SeparateShower, WalkInClosets
  • Equipment / Appliances: Dryer, Dishwasher, ElectricWaterHeater, Disposal, GasRange, GasWaterHeater, Microwave, Oven, Refrigerator, WaterHeater, Washer
  • Heating Description: Central
  • Cooling Description: CentralAir
Building and Construction
  • Floor Description: Carpet,Marble
  • Year Built: 2001
Waterfront and Water Access
  • Waterfront Frontage: No info
School Information
    Other Property Info
    • Garage: 3
    • Listing Date: 2020-03-21T10:12:08.000-00:00
    • Directions: West
    • Pets Allowed: Yes
    Taxes, Fees & More
    • Maintenance Includes: CommonAreas,Security
    • Taxes: 39277
    • Security Information: SmokeDetectors, SecurityGuard
    • Parking Description: Attached, Driveway, Garage, GarageDoorOpener
    • Total Floors in Building: 2

    Apples-to-Apples Comparables

     Closest-Match Comparables
    See closest-match comps for this subdivision
    No obligation
    Verified
    Trends
    Insights
    Best of Luxury Realty
    Talk to a local advisor
    Licensed advisors answering your questions across Boca Raton, FL
    01
    Licensed Brokerage
    02
    Local Advisors
    03
    Direct Answers
    Exclusive real estate service partner

    Price History

    Current
    $4M
    High
    $4.5M
    Low
    $4M
    Total Change
    -11%
    $4.6M$4.2M$3.9MNov 21Jul 20Jun 26
    Date
    Event
    Price
    Change
    Price Per
    06/14/2026
    Sold
    $4M
    0%
    $697 ft2
    $7,501 m2
    07/14/2020
    Price Reduced
    $4M
    -11.01%
    $697 ft2
    $7,501 m2
    11/13/2021
    Listed
    $4.5M
     
    $783 ft2
    $8,429 m2
    06/14/2026
    $4M
    Event
    Sold
    Change
    0%
    Price Per
    $697 ft2
    $7,501 m2
    07/14/2020
    $4M
    Event
    Price Reduced
    Change
    -11.01%
    Price Per
    $697 ft2
    $7,501 m2
    11/13/2021
    $4.5M
    Event
    Listed
    Price Per
    $783 ft2
    $8,429 m2
    Price per square foot and days on website are not provided values and are calculated by Subdivisions.
    Listed by Jonathan PostmaColdwell Banker/BR • Buyer Agency Compensation .

    Transit & Commute from Sabal Palm Dr

    DriveBikeWalk
    Showing driving times from this listing.
    Add a destination to see how long it takes to get there
    Commute planner
    Compare drive, bike, and walk times from this listing
    Sign in to add destinations and see commute times

    Listing Location & Street View
    MapStreet View

    Peer Listings

    Active listings from matched communities
    Results 0 of 0
    No listings found
    Try adjusting your filters or changing your location to see available listings
    Turn on listing alerts and we'll notify you
    when matching listings appear