5
Beds
31/2
Baths
3,509
SqFt
$1,054
$/SqFt
Sold - Apr 30, 2026
House
Built in 1995
2.5 Parking
$300/mo HOA
Colonial
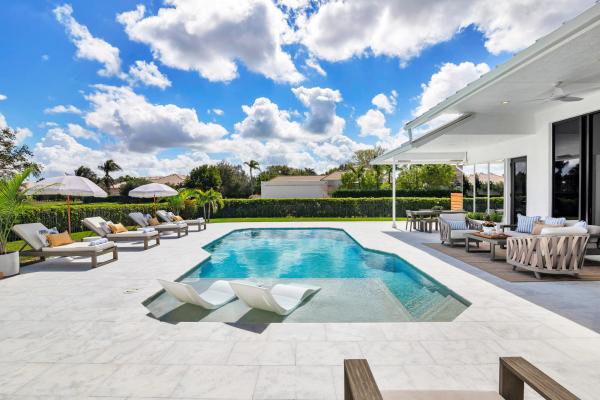
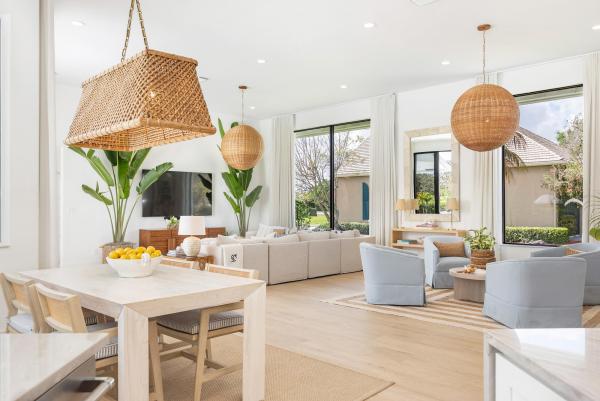
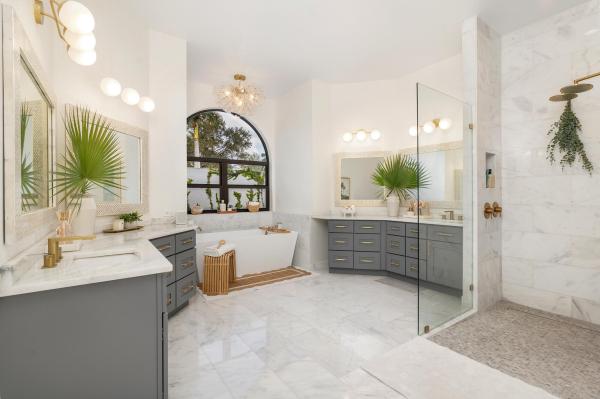
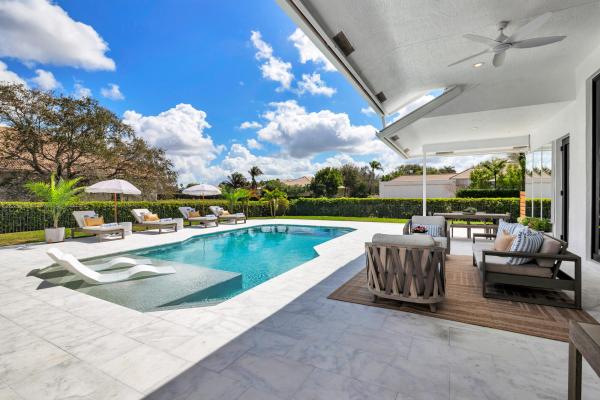
Fully turn-key direct taxiway Aero Club home located just one lot from the runway. Completed in 2026, this meticulously renovated 5 Bedroom | 3.5Bath | 2 Car Garage estate offers over 3,500 +/- square feet of thoughtfully designed living space that flows effortlessly between indoors and out ideal for families and those who love to entertain. Every detail of this designer-decorated home was done right. The home features a like-new roof, full hurricane impact windows and doors, and fresh marble decking surrounding a resurfaced pool with covered seating areas. Inside, the sun-soaked chef's kitchen is anchored by quartzite countertops, with new flooring, electrical, and plumbing carried throughout the entire home. Every room was individually curated and nothing was an afterthought. The smart split floorplan keeps guest rooms comfortably separate from the primary suite. Tucked just off the living room, a private bedroom with its own full bath makes for a perfect VIP guest suite. Whether you're hosting friends, or out-of-town visitors, the layout just works. This property is available fully furnished and turn-key for an additional fee. Move right in without the headache of furniture lead times or sourcing a single throw pillow. Additionally, there is ample room for a hangar to be built perfect for airplane storage, RV or car collection. The Aero Club is a private aeronautical community built around a 4,000-foot paved and lighted runway, jet-approved up to 12,500 lbs. That said, you don't need wings to love it here. The community draws residents from all walks of life. Minutes from the equestrian showgrounds, Wellington Landings Middle School, Binks Forest Elementary, Wellington High School, and some of the area's best shopping and dining. Schedule a showing today!
MLS Number: R11169200
On Site: 194 Days
Updated: 27 Days ago
Page Views: 0

Features

Bedrooms
  • Bedrooms: 5
Bathrooms
  • Bathrooms: 3
  • Half Bathrooms: 1
Exterior and Lot Features
    Interior, Heating and Cooling
    • Interior Features: Bathtub, DiningArea, SeparateFormalDiningRoom, DualSinks, KitchenIsland, KitchenDiningCombo, SplitBedrooms, SoakingTub, SeparateShower, WalkInClosets
    • Equipment / Appliances: Cooktop, Dishwasher, ElectricRange, FreeStandingFreezer, Disposal, Microwave, Refrigerator, Washer
    • Heating Description: Central,Electric
    • Cooling Description: CentralAir, CeilingFans, Electric
    Building and Construction
    • Floor Description: Wood
    • Construction Type: House
    • Year Built: 1995
    • Style: Colonial
    Waterfront and Water Access
    • Waterfront Frontage: No info
    School Information
    • Elementary School: Binks Forest
    • Middle School: Wellington Landings
    • Senior High School: Wellington
    Other Property Info
    • Garage: 2.5
    • Listing Date: 2026-03-05T23:24:27.000-00:00
    • Directions: North
    • Pets Allowed: NoPetRestrictions, Yes
    Taxes, Fees & More
    • Maintenance Includes: CommonAreas
    • Taxes: 29242.7
    • Security Information: SecuritySystem
    • Parking Description: Attached, CircularDriveway, Garage, GarageDoorOpener
    • Total Floors in Building: 1

    Apples-to-Apples Comparables

     Closest-Match Comparables
    See closest-match comps for this subdivision
    No obligation
    Verified
    Trends
    Insights
    Best of Luxury Realty
    Talk to a local advisor
    Licensed advisors answering your questions across Wellington, FL
    01
    Licensed Brokerage
    02
    Local Advisors
    03
    Direct Answers
    Exclusive real estate service partner

    Price History

    Current
    $3.7M
    High
    $4M
    Low
    $3.7M
    Total Change
    -7.4%
    $4M$3.8M$3.7MMar 26Apr 26Apr 26Jun 26
    Date
    Event
    Price
    Change
    Price Per
    06/14/2026
    Sold
    $3.7M
    0%
    $1,054 ft2
    $11,350 m2
    04/30/2026
    Price Reduced
    $3.7M
    0%
    $1,054 ft2
    $11,350 m2
    04/30/2026
    Price Reduced
    $3.7M
    -7.38%
    $1,054 ft2
    $11,350 m2
    03/05/2026
    Listed
    $4M
     
    $1,139 ft2
    $12,255 m2
    06/14/2026
    $3.7M
    Event
    Sold
    Change
    0%
    Price Per
    $1,054 ft2
    $11,350 m2
    04/30/2026
    $3.7M
    Event
    Price Reduced
    Change
    0%
    Price Per
    $1,054 ft2
    $11,350 m2
    04/30/2026
    $3.7M
    Event
    Price Reduced
    Change
    -7.38%
    Price Per
    $1,054 ft2
    $11,350 m2
    03/05/2026
    $4M
    Event
    Listed
    Price Per
    $1,139 ft2
    $12,255 m2
    Price per square foot and days on website are not provided values and are calculated by Subdivisions.
    Listed by Jason ShinnTriple Crown Properties • Buyer Agency Compensation .

    Listing Location & Street View
    MapStreet View

    Peer Listings

    Active listings from matched communities
    Results 0 of 0
    No listings found
    Try adjusting your filters or changing your location to see available listings
    Turn on listing alerts and we'll notify you
    when matching listings appear

    Scores

    Walk Score®
    Car-Dependent. Almost all errands require a car
    0

    100
    Bike Score®
    Somewhat Bikeable. Minimal bike infrastructure
    25

    100
    Sound Score®
    Bearable noise
    82

    100
    Airport Score
    Close to airports. Noticeable airport activity
    0

    100
    Traffic Score
    Congested area. Frequent traffic delays
    23

    100
    Local Score
    Limited local amenities nearby
    0

    100
    Community Snapshot
    4 – 6 BR
    Bedrooms
    $3M – $10.9M
    Price Tier
    2,176 - 8,345
    SqFt Range
    1998
    Year Build
    1
    Total Floors

    Subdivision Amenities

    Airport Runway
    Clubhouse
    Dog Park
    Sidewalks

    Wellington
    High-End
    High-End Homes & Condos