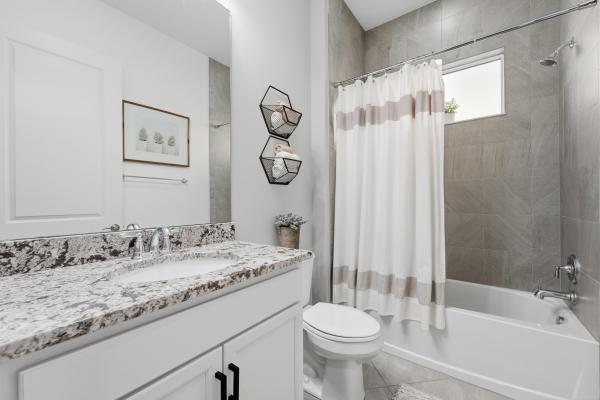
Meadows Of Westlake, 15654 Goldfinch Cir

3
Beds
2
Baths
1,913
SqFt
Status
Sold - Apr 30, 2026
Parking
2
Size
1,913 SqFt (178 m2)
Price
$355/SqFt ($3,826/m2)
Type
House
Built
2020
HOA
$119/MO
MLS Number
R11159417
View
Lake,Pool,Preserve
On Site
228 Days
Updated
3 Days ago
Page Views
0
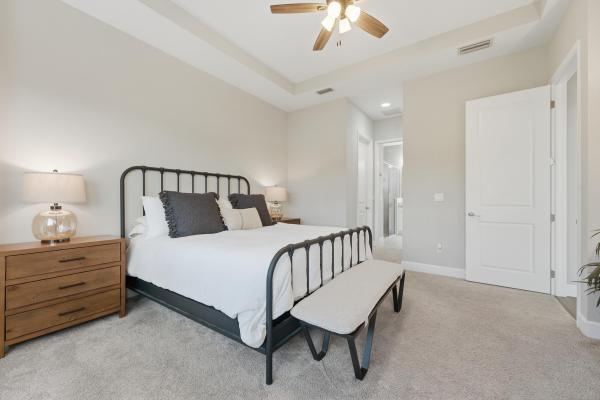
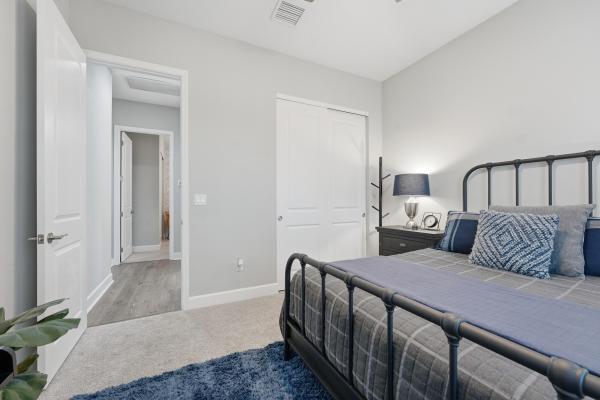
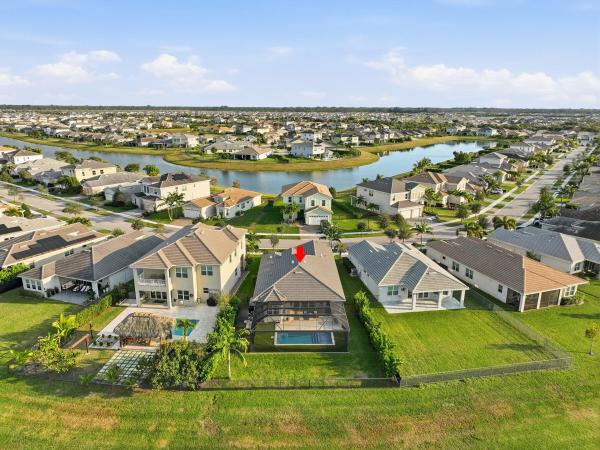
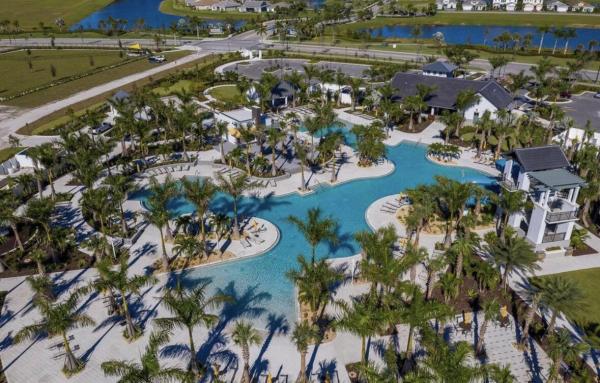
Immaculately kept and one of the best pool home deals in Westlake, this 3-bedroom, 2-bath+ a Flex Room, CBS home offers nearly 2,000 sq. ft., full impact glass, wood-look tile, soaring ceilings, and 9-ft doors, plus an extended driveway with a 2-car garage. On a premium lake/preserve lot, it features a newer heated pool with tanning shelf, turf and travertine surround, full screening, and a fenced yard with clusias. The open split floor plan includes a white kitchen with stainless appliances and island, a flex space that can be used as an office, den, or dining room, spacious bedrooms with generous closets, and a primary suite with walk-in closets and large shower. The sellers love how naturally light and bright it is, with stunning pool, lake, and preserve views from nearly every angle. Located in a community with great schools, The Meadows at Westlake offers top amenities including the Adventure Park, Water Park, Skate Park, golf cart paths, and nearby Publix and Aldi.

Features

Bedrooms
  • Bedrooms: 3
Bathrooms
  • Bathrooms: 2
  • Half Bathrooms: No info
Exterior and Lot Features
  • Exterior Features: OutdoorLivingArea
  • View: Lake,Pool,Preserve
Interior, Heating and Cooling
  • Interior Features: BreakfastBar, BuiltInFeatures, BreakfastArea, CathedralCeilings, DualSinks, EntranceFoyer, EatInKitchen, FamilyDiningRoom, HighCeilings, KitchenIsland, KitchenDiningCombo, MainLevelPrimary, Pantry, SplitBedrooms, VaultedCeilings, WalkInClosets
  • Equipment / Appliances: Dryer, Dishwasher, ElectricRange, ElectricWaterHeater, Disposal, GasWaterHeater, Microwave, Refrigerator, WaterHeater, Washer
  • Heating Description: Central
  • Cooling Description: CentralAir, CeilingFans
Building and Construction
  • Floor Description: Carpet
  • Windows/Treatment: Blinds,Skylights
  • Year Built: 2020
  • Style: Colonial,Traditional
Waterfront and Water Access
  • Waterfront Frontage: Yes
School Information
  • Elementary School: Golden Grove
  • Middle School: Osceola Creek
  • Senior High School: Seminole Ridge
Other Property Info
  • Garage: 2
  • Listing Date: 2026-01-30T17:37:05.000-00:00
  • Directions: Northwest
  • Pets Allowed: Yes
Taxes, Fees & More
  • Maintenance Includes: CommonAreas, RecreationFacilities, Security
  • Taxes: 12322
  • Security Information: SecuritySystemOwned, GatedCommunity, SmokeDetectors
  • Parking Description: Attached, Garage, GarageDoorOpener
  • Total Floors in Building: 1

Apples-to-Apples Comparables

 Closest-Match Comparables
See closest-match comps for this subdivision
No obligation
Verified
Trends
Insights
Best of Luxury Realty
Talk to a local advisor
Licensed advisors answering your questions across Westlake, FL
01
Licensed Brokerage
02
Local Advisors
03
Direct Answers
Exclusive real estate service partner

Price History

Current
$680K
High
$680K
Low
$670K
Total Change
1.5%
$681K$675K$669KFeb 26May 26Apr 26Jun 26
Date
Event
Price
Change
Price Per
06/14/2026
Sold
$680K
0%
$355 ft2
$3,826 m2
04/30/2026
Price Reduced
$680K
0%
$355 ft2
$3,826 m2
05/01/2026
Price Increased
$680K
1.49%
$355 ft2
$3,826 m2
02/14/2026
Listed
$670K
 
$350 ft2
$3,770 m2
06/14/2026
$680K
Event
Sold
Change
0%
Price Per
$355 ft2
$3,826 m2
04/30/2026
$680K
Event
Price Reduced
Change
0%
Price Per
$355 ft2
$3,826 m2
05/01/2026
$680K
Event
Price Increased
Change
1.49%
Price Per
$355 ft2
$3,826 m2
02/14/2026
$670K
Event
Listed
Price Per
$350 ft2
$3,770 m2
Price per square foot and days on website are not provided values and are calculated by Subdivisions.
Listed by Leigh Smith-TourinoUnited Realty Group Inc. • Buyer Agency Compensation .

Listing Location & Street View
MapStreet View

Peer Listings

Active listings from matched communities
Results 0 of 0
No listings found
Try adjusting your filters or changing your location to see available listings
Turn on listing alerts and we'll notify you
when matching listings appear

Scores

Walk Score®
Car-Dependent. Almost all errands require a car
0

100
Bike Score®
Somewhat Bikeable. Minimal bike infrastructure
25

100
Community Snapshot
3 – 4 BR
Bedrooms
$630K – $725K
Price Tier
1,444 - 4,314
SqFt Range
2020
Year Build
1
Total Floors

Subdivision Amenities

Bocce Court
Cabana
Clubhouse
Dog Park
Fitness Center
Management
Park
Playground
Pool
Restaurant
Sidewalks

Westlake
Entry-Level
Entry-Level Homes & Condos