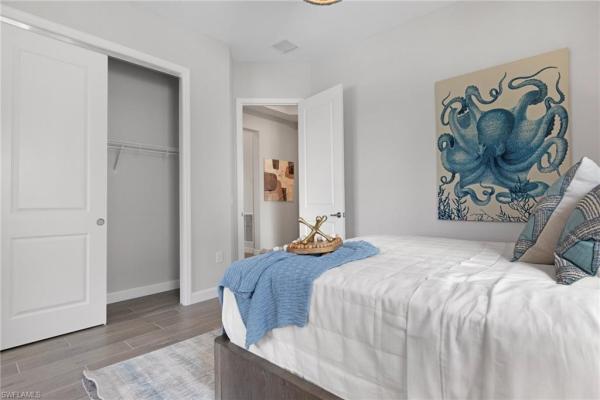
15663 White Tail Deer Dr

3
Beds
3
Baths
2,799
SqFt
$287
$/SqFt
House
Built in 2026
3 Parking
Landscaped Area, Preserve View
$385/mo HOA
Ranch, Single Family
Boat Ramp
PRECONSTRUCTION ~Est. 2026
Pre-Construction listings in the subdivision are those that you are buying before or while it is being built.
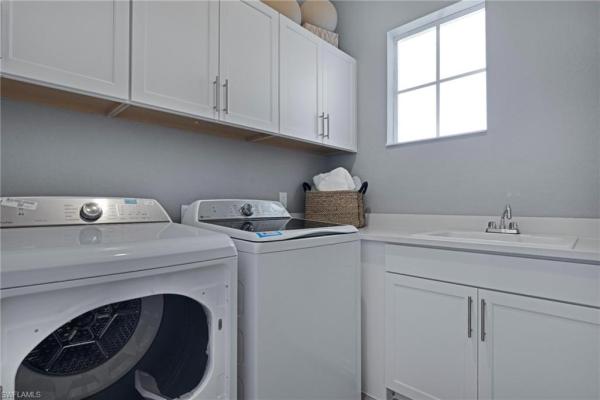
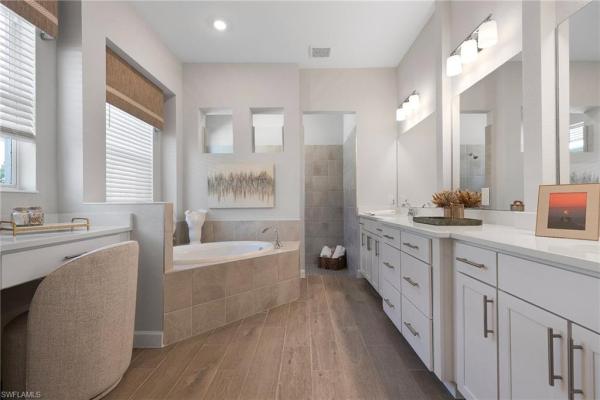
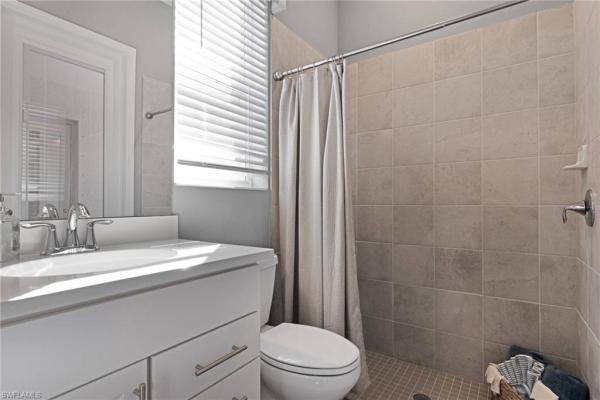
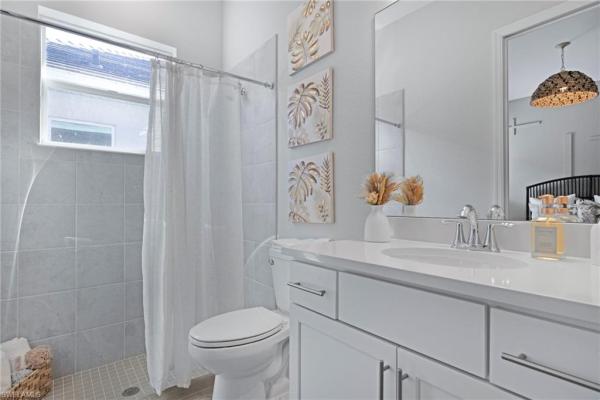
One or more photo(s) has been virtually staged, AI generated or rendered. This luxe single-story home features a formal dining room off the foyer, followed by an open Great Room with elegant tray ceilings and a modern kitchen. Through sliding glass doors is an oversized covered lanai ideal for outdoor parties. In addition to the owner’s suite with a spa-style bathroom, there are two bedroom suites and a versatile den. Discover a golfer’s paradise at Webbs Reserve—where active living meets relaxation in a beautiful coastal setting. Experience sparkling pools and premium resort amenities—all just a golf cart ride away from home. Prices, dimensions and features may vary and are subject to change. Photos are for illustrative purposes only. Estimated delivery date is Nov/Dec 2026.
MLS Number: 226026844
Updated: 20 Days ago
Page Views: 0

Features

Bedrooms
  • Bedrooms: 3
Bathrooms
  • Bathrooms: 3
  • Half Bathrooms: No info
Exterior and Lot Features
  • Exterior Features: Boat Ramp, Screened Lanai/Porch
  • View: Landscaped Area, Preserve
Interior, Heating and Cooling
  • Interior Features: Built-In Cabinets, Foyer, French Doors, Laundry Tub, Pantry, Smoke Detectors, Tray Ceiling(s), Volume Ceiling, Walk-In Closet(s)
  • Equipment / Appliances: Dishwasher, Disposal, Dryer, Grill - Gas, Microwave, Range, Refrigerator/Icemaker, Self Cleaning Oven, Washer
  • Heating Description: Natural Gas
  • Cooling Description: Central Electric
Building and Construction
  • Floor Description: Tile
  • Windows/Treatment: No info
  • Construction Type: House
  • Year Built: 2026
  • Style: Ranch, Single Family
Waterfront and Water Access
  • Waterfront Frontage: No info
School Information
    Other Property Info
    • Garage: 3
    • Pets Allowed: With Approval
    Taxes, Fees & More
    • Maintenance Includes: Irrigation Water, Lawn/Land Maintenance, Legal/Accounting, Manager, Rec Facilities, Reserve, Street Lights, Street Maintenance
    • Taxes: 2749.91
    • Security Information: Smoke Detector(s), Gated Community
    • Parking Description: Driveway Paved, Attached
    • Total Floors in Building: 1
    • Total Units in Building: 1

    Apples-to-Apples Comparables

     Closest-Match Comparables
    See closest-match comps for this subdivision
    No obligation
    Verified
    Trends
    Insights
    Best of Luxury Realty
    Talk to a local advisor
    Licensed advisors answering your questions across Babcock Ranch, FL
    01
    Licensed Brokerage
    02
    Local Advisors
    03
    Direct Answers
    Exclusive real estate service partner

    Price History

    Current
    $803K
    High
    $868K
    Low
    $765K
    Total Change
    4.9%
    $880K$816K$753KJul 26Aug 26Aug 26Sep 26Sep 26
    Date
    Event
    Price
    Change
    Price Per
    09/04/2026
    Price Reduced
    $803K
    -1.23%
    $287 ft2
    $3,086 m2
    09/01/2026
    Price Increased
    $813K
    0.99%
    $290 ft2
    $3,125 m2
    08/28/2026
    Price Reduced
    $805K
    -7.26%
    $287 ft2
    $3,094 m2
    08/25/2026
    Price Increased
    $868K
    13.4%
    $310 ft2
    $3,336 m2
    07/23/2026
    Listed
    $765K
     
    $273 ft2
    $2,942 m2
    09/04/2026
    $803K
    Event
    Price Reduced
    Change
    -1.23%
    Price Per
    $287 ft2
    $3,086 m2
    09/01/2026
    $813K
    Event
    Price Increased
    Change
    0.99%
    Price Per
    $290 ft2
    $3,125 m2
    08/28/2026
    $805K
    Event
    Price Reduced
    Change
    -7.26%
    Price Per
    $287 ft2
    $3,094 m2
    08/25/2026
    $868K
    Event
    Price Increased
    Change
    13.4%
    Price Per
    $310 ft2
    $3,336 m2
    07/23/2026
    $765K
    Event
    Listed
    Price Per
    $273 ft2
    $2,942 m2
    Price per square foot and days on website are not provided values and are calculated by Subdivisions.
    Listed by Dave Meyers • Lennar Realty Inc • Buyer Agency Compensation .

    Transit & Commute from White Tail Deer Dr

    DriveBikeWalk
    Showing driving times from this listing.
    Add a destination to see how long it takes to get there
    Commute planner
    Compare drive, bike, and walk times from this listing
    Sign in to add destinations and see commute times

    Listing Location & Street View
    MapStreet View

    Peer Listings

    Active listings from matched communities
    Results 0 of 0
    No listings found
    Try adjusting your filters or changing your location to see available listings
    Turn on listing alerts and we'll notify you
    when matching listings appear