Cresswind Palm Beach, 15670 Merritt Dr

3
Beds
3
Baths
2,291
SqFt
$354
$/SqFt
Premium House
Built in 2024
2 Parking
Lake,Water View
$367/mo HOA
Waterfront
Outdoor Living Area
NEW CONSTRUCTION ~Blt. 2024
New Construction is the listings in the subdivision built in the last 2 years and in most cases never been occupied.
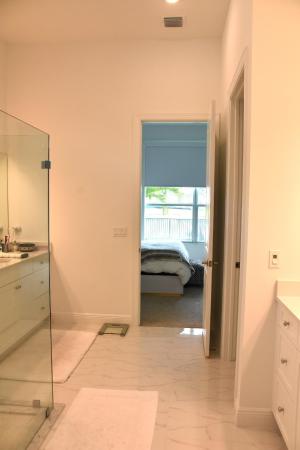
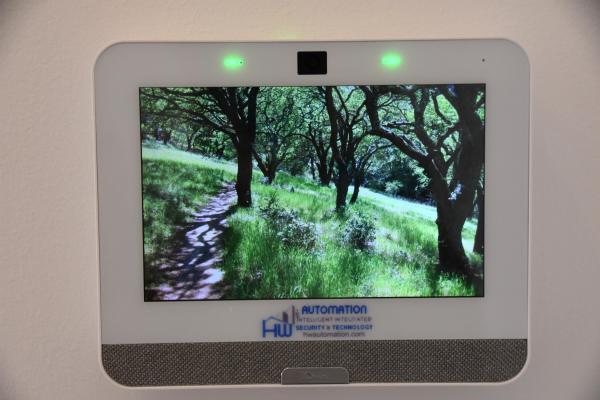
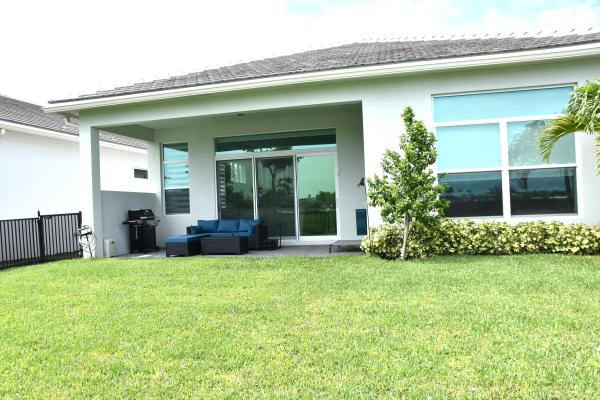
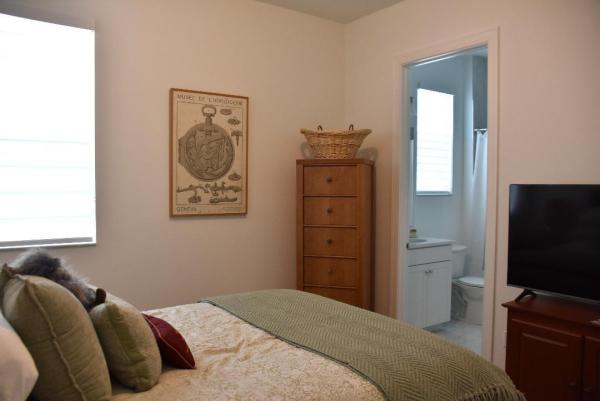
This Madison floorplan is situated on a waterfront homesite in a gated 55+ community. The home features 3 bedrooms, 3 bathrooms, flex space (adding a door and closet could make this a 4 bedroom home), and a 2 car garage. The kitchen is equipped with upgraded cafe appliances with gas cooking and a 3" think quartz kitchen island, along with under cabinet LED lighting. There is convenient laundry room (with sink and built-ins) access through the owner's walk-in closet. For added energy efficiency, the home includes spray foam insulation and a gas connector. Enjoy the south-exposure Lanai with the beautiful lake view, complete with a 5-foot privacy wall. Backyard is fenced in, with frog fence. Electric window treatments throughout. Home shows and looks brand new.
MLS Number: B26051441
On Site: 87 Days
Updated: 1 Days ago
Page Views: 0

Features

Bedrooms
  • Bedrooms: 3
Bathrooms
  • Bathrooms: 3
  • Half Bathrooms: No info
Exterior and Lot Features
  • Exterior Features: OutdoorLivingArea
  • View: Lake,Water
Interior, Heating and Cooling
  • Interior Features: DualSinks, EntranceFoyer, KitchenIsland, KitchenDiningCombo, LivingDiningRoom, MainLevelPrimary, Pantry, WalkInClosets
  • Equipment / Appliances: Cooktop, Dryer, Dishwasher, Disposal, Microwave, Oven, Refrigerator, Washer
  • Heating Description: Central
  • Cooling Description: CentralAir
Building and Construction
  • Floor Description: Laminate
  • Construction Type: House
  • Year Built: 2024
Waterfront and Water Access
  • Waterfront Frontage: Yes
School Information
  • Elementary School: Golden Grove
  • Middle School: Osceola Creek
  • Senior High School: Seminole Ridge
Other Property Info
  • Garage: 2
  • Listing Date: 2026-07-12T11:04:41.000-00:00
  • Directions: North
  • Pets Allowed: CatsOk, DogsOk, NoPetRestrictions, Yes
Taxes, Fees & More
  • Maintenance Includes: CommonAreas, Internet, MaintenanceGrounds, Security
  • Taxes: 13311.85
  • Real Estate Taxes: 541767
  • Security Information: SecuritySystemOwned, CarbonMonoxideDetectors, SecurityGate, GatedCommunity
  • Parking Description: Attached,Garage
  • Total Floors in Building: 1

Apples-to-Apples Comparables

 Closest-Match Comparables
See closest-match comps for this subdivision
No obligation
Verified
Trends
Insights
Best of Luxury Realty
Talk to a local advisor
Licensed advisors answering your questions across Westlake, FL
01
Licensed Brokerage
02
Local Advisors
03
Direct Answers
Exclusive real estate service partner

Price History

Current
$812K
High
$812K
Low
$799K
Total Change
1.6%
$814K$806K$797KJul 26Sep 26
Date
Event
Price
Change
Price Per
09/08/2026
Price Increased
$812K
1.63%
$354 ft2
$3,815 m2
07/12/2026
Listed
$799K
 
$349 ft2
$3,754 m2
09/08/2026
$812K
Event
Price Increased
Change
1.63%
Price Per
$354 ft2
$3,815 m2
07/12/2026
$799K
Event
Listed
Price Per
$349 ft2
$3,754 m2
Price per square foot and days on website are not provided values and are calculated by Subdivisions.
Listed by Steven Chinskey • Realty Home Advisors Inc • Buyer Agency Compensation .

Transit & Commute from Cresswind Palm Beach

DriveBikeWalk
Showing driving times from this listing.
Add a destination to see how long it takes to get there
Commute planner
Compare drive, bike, and walk times from this listing
Sign in to add destinations and see commute times

Listing Location & Street View

MapStreet View

Peer Listings

Active listings from matched communities
Results 0 of 0
No listings found
Try adjusting your filters or changing your location to see available listings
Turn on listing alerts and we'll notify you
when matching listings appear

Scores

Walk Score®
Car-Dependent. Almost all errands require a car
5

100
Bike Score®
Somewhat Bikeable. Minimal bike infrastructure
26

100
Community Snapshot
2 – 3 BR
Bedrooms
$579K – $925K
Price Tier
1,434 - 3,988
SqFt Range
2023
Year Build
1
Total Floors

Subdivision Amenities

Bocce Court
Cabana
Clubhouse
Community Kitchen
Dog Park
Fitness Center
Gated
Management
Park
Pickleball
Playground
Pool
Recreation Facilities
Restaurant
Shuffleboard Court
Sidewalks

Westlake
Premium
Premium Homes & Condos