Cresswind Palm Beach, 15730 Longboat Key Dr

3
Beds
31/2
Baths
2,543
SqFt
Status
Active
Parking
2
Size
2,543 SqFt (236 m2)
Price
$364/SqFt ($3,915/m2)
Type
House
Built
2022
HOA
$367/MO
MLS Number
B26071415
View
Lake,Pool,Water
On Site
12 Days
Updated
0 Days ago
Page Views
0
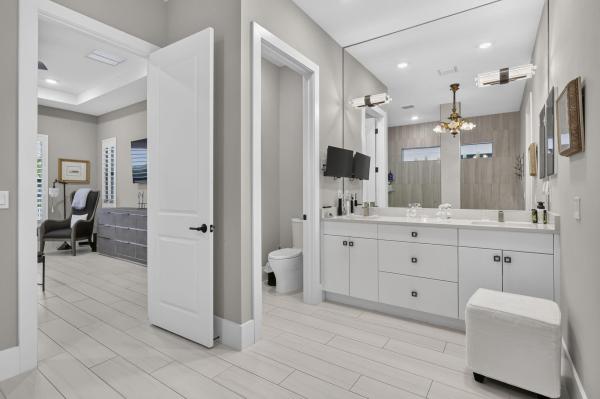
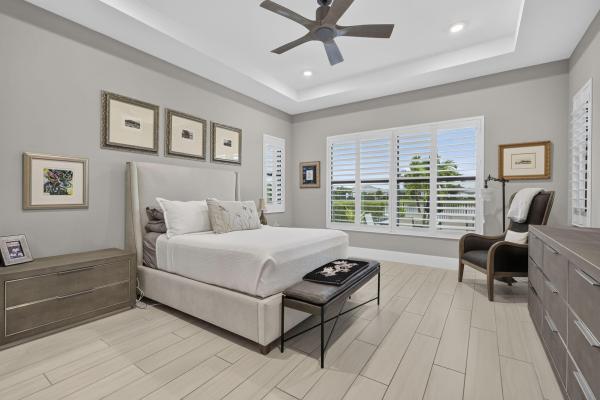
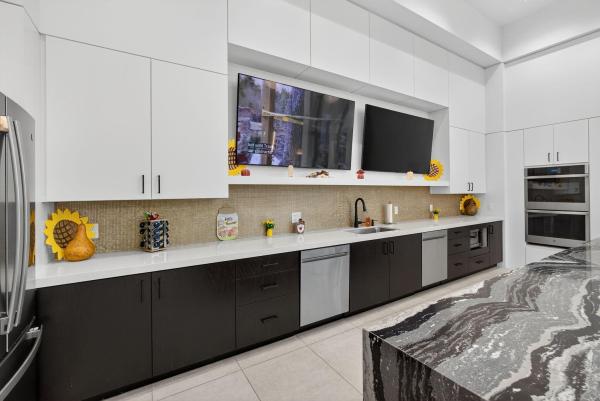
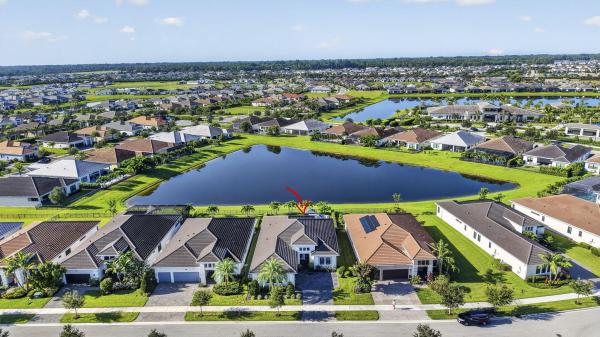
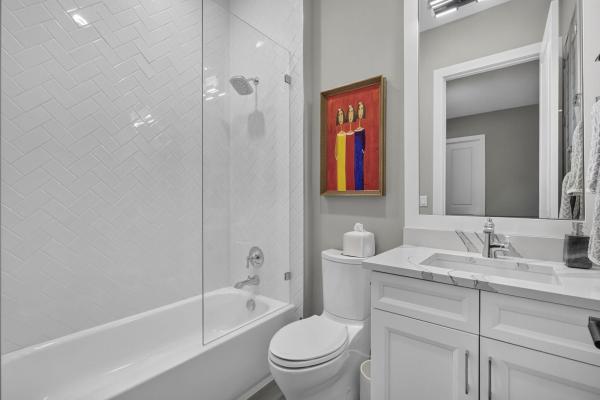
Exceptional lakefront Palm Beach model with pool in Cresswind Palm Beach, built in 2022 with over $200K in builder & post-closing upgrades! This single-story home offers 2,543 SF, 3 bedrooms + office, 3.5 baths and a 2-car garage. All bedrooms feature ensuite baths. Stunning designer kitchen with oversized island, upgraded cabinetry & quartz, Monogram appliances, gas cooktop, wine fridge & farmhouse sink. Enjoy wide lake views from your private heated pool with sunshelf and fenced yard. Impact windows & doors, plantation shutters, custom closets, motorized screens, coffered ceilings, whole-house water softener, upgraded lighting, artificial turf & epoxy garage floor complete this beautifully upgraded home. And don't forget all the amenities Cresswind has to offer.
Features

Bedrooms
  • Bedrooms: 3
Bathrooms
  • Bathrooms: 3
  • Half Bathrooms: 1
Exterior and Lot Features
  • Exterior Features: OutdoorLivingArea
  • View: Lake,Pool,Water
Interior, Heating and Cooling
  • Interior Features: BreakfastBar, BuiltInFeatures, Bathtub, ClosetCabinetry, DualSinks, EntranceFoyer, HighCeilings, KitchenIsland, KitchenDiningCombo, MainLevelPrimary, Pantry, SplitBedrooms, SoakingTub, SeparateShower, WalkInClosets, Bar
  • Equipment / Appliances: Dryer, Dishwasher, ElectricWaterHeater, Disposal, GasRange, Microwave, Refrigerator, WaterHeater, Washer
  • Heating Description: Central,Electric
  • Cooling Description: CentralAir, CeilingFans
Building and Construction
  • Floor Description: Carpet,Tile
  • Windows/Treatment: PlantationShutters, StormWindows
  • Construction Type: House
  • Year Built: 2022
Waterfront and Water Access
  • Waterfront Frontage: Yes
School Information
  • Elementary School: Golden Grove
  • Middle School: Osceola Creek
  • Senior High School: Seminole Ridge
Other Property Info
  • Garage: 2
  • Listing Date: 2026-09-02T11:17:07.000-00:00
  • Directions: North
  • Pets Allowed: BreedRestrictions, NumberLimit, Yes
Taxes, Fees & More
  • Maintenance Includes: CommonAreas, RecreationFacilities, Security, Trash
  • Taxes: 11812.72
  • Real Estate Taxes: 546578
  • Security Information: FireAlarm, GatedCommunity, SmokeDetectors
  • Parking Description: Attached, Garage, GarageDoorOpener, PaverBlock
  • Total Floors in Building: 1

Apples-to-Apples Comparables

 Closest-Match Comparables
See closest-match comps for this subdivision
No obligation
Verified
Trends
Insights
Best of Luxury Realty
Talk to a local advisor
Licensed advisors answering your questions across Westlake, FL
01
Licensed Brokerage
02
Local Advisors
03
Direct Answers
Exclusive real estate service partner

Price History

Date
Event
Price
Change
Price Per
09/02/2026
Listed
$925K
 
$364 ft2
$3,915 m2
09/02/2026
$925K
Event
Listed
Price Per
$364 ft2
$3,915 m2
Price per square foot and days on website are not provided values and are calculated by Subdivisions.
Listed by Jeffrey SilverKW Innovations • Buyer Agency Compensation .

Listing Location & Street View
MapStreet View

Peer Listings

Active listings from matched communities
Results 0 of 0
No listings found
Try adjusting your filters or changing your location to see available listings
Turn on listing alerts and we'll notify you
when matching listings appear

Scores

Walk Score®
Car-Dependent. Almost all errands require a car
5

100
Bike Score®
Somewhat Bikeable. Minimal bike infrastructure
26

100
Community Snapshot
2 – 4 BR
Bedrooms
$579K – $950K
Price Tier
1,434 - 3,988
SqFt Range
2023
Year Build
1
Total Floors

Subdivision Amenities

Bocce Court
Cabana
Clubhouse
Community Kitchen
Dog Park
Fitness Center
Gated
Management
Park
Pickleball
Playground
Pool
Recreation Facilities
Restaurant
Shuffleboard Court
Sidewalks

Westlake
Premium
Premium Homes & Condos