Cresswind Palm Beach, 15745 Cresswind Pl

3
Beds
31/2
Baths
2,543
SqFt
Status
Active
Parking
2
Size
2,543 SqFt (236 m2)
Price
$330/SqFt ($3,551/m2)
Type
House
Built
2022
HOA
$388/MO
MLS Number
B26072772
On Site
9 Days
Updated
2 Days ago
Page Views
0
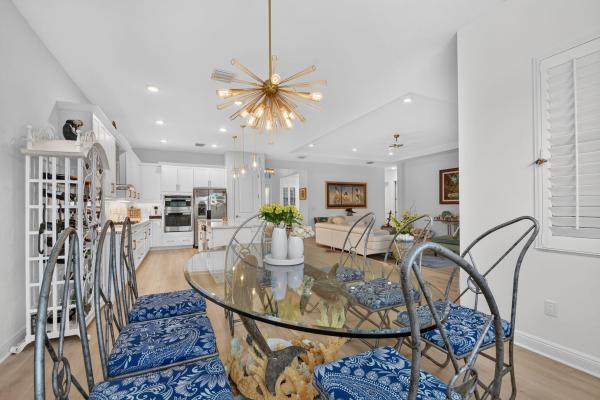
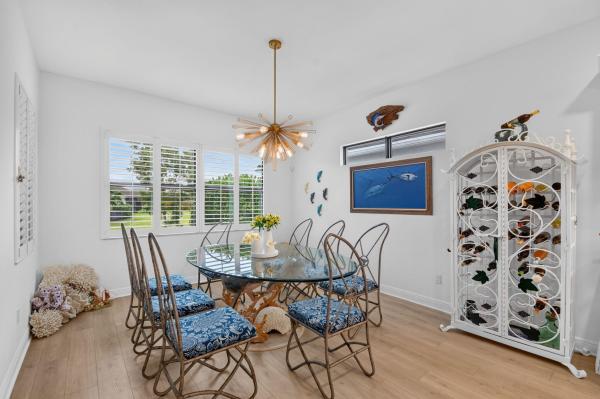
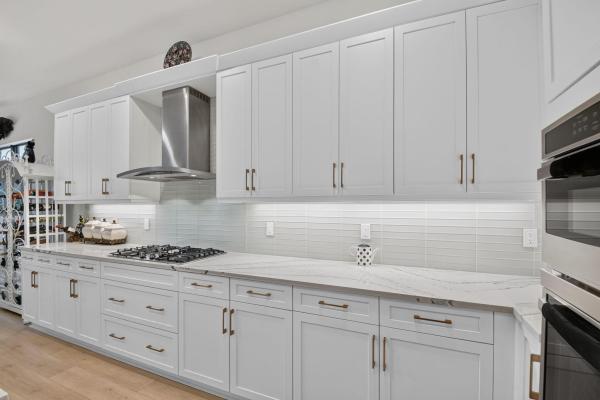
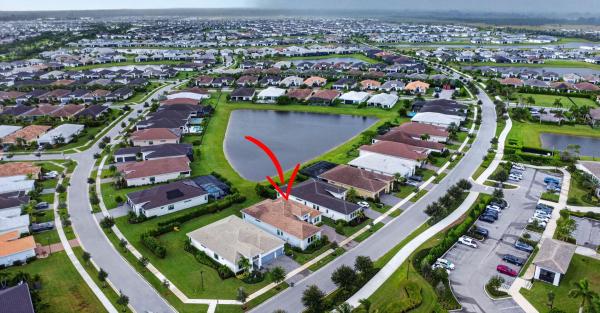
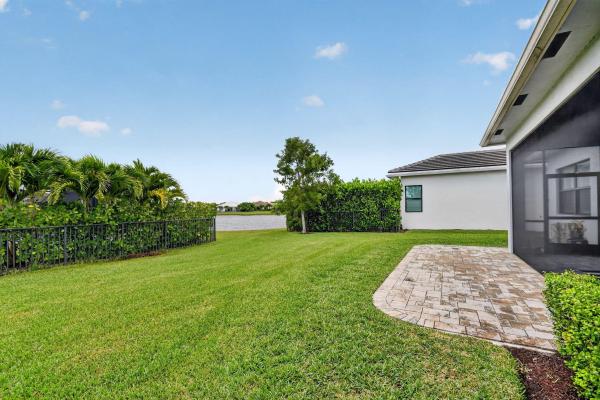
WELCOME TO THIS UPGRADED AND SPOTLESS PALM BEACH MODEL OFFERING AN ELEGANT OPEN CONCEPT FLOOR PLAN SET IN NEUTRAL TONES & READY FOR YOUR DESIGNER TOUCHES. VOLUME CEILINGS, PLANTATION SHUTTERS & UPGRADED LVT FLOORING GIVES THE FEEL OF AN OPEN, YET WARM AMBIENCE. THE KITCHEN IS IDEAL FOR THE MOST DISCRIMINATING CHEF COMPLETE W/UPGRADED APPLIANCES, LARGE PANTRY & PLENTY OF COUNTER SPACE PLUS THE EXTENDED SCREENED & PAVER PATIO, & LARGE DINING AREA MAKES ENTERTAINING EASY. THE PRIMARY & SECONDARY BEDROOMS BOAST HIGH END CALIFORNIA CLOSETS. LOCATION IS A PLUS BEING ITS DIRECTLY ACROSS FROM THE STATE OF THE ARTS CLUBHOUSE OFFERING PICKLEBALL, TENNIS,BILLIARDS, SMART FITNESS CNTR,GAME RM,POOL & SPA, & A JAM PACKED CALENDAR FULL OF THINGS TO DO (SEE ATTACHED). UPGRADES INCLUDE: RAIN SOFTENING REVERSE OSMOSIS WATER SYSTEM, SCREENED PATIO, EXTENDED PAVERS, UPGRADED LIGHTING THRU OUT, PLANTATION SHUTTERS, AND CALIFORNIA CLOSETS. PLEASE NOTE: **CRYSTAL CHANDELIER DOES NOT CONVEY
Features

Bedrooms
  • Bedrooms: 3
Bathrooms
  • Bathrooms: 3
  • Half Bathrooms: 1
Exterior and Lot Features
  • Exterior Features: OutdoorLivingArea
Interior, Heating and Cooling
  • Interior Features: ClosetCabinetry, EntranceFoyer, HighCeilings, Pantry, SplitBedrooms, SeparateShower
  • Equipment / Appliances: Cooktop, Dryer, Dishwasher, ElectricWaterHeater, GasCooktop, Disposal, GasRange, Microwave, Oven, WaterPurifierOwned, Range, Refrigerator, WaterSoftenerOwned, WaterSoftener, WaterHeater, WaterPurifier, Washer
  • Heating Description: Central
  • Cooling Description: CentralAir, CeilingFans
Building and Construction
  • Floor Description: Carpet,Vinyl
  • Construction Type: House
  • Year Built: 2022
Waterfront and Water Access
  • Waterfront Frontage: Yes
School Information
  • Elementary School: Golden Grove
  • Middle School: Osceola Creek
  • Senior High School: Seminole Ridge
Other Property Info
  • Garage: 2
  • Listing Date: 2026-09-05T09:26:05.000-00:00
  • Directions: South
  • Pets Allowed: NumberLimit,Yes
Taxes, Fees & More
  • Maintenance Includes: CommonAreas,Security
  • Taxes: 5079.04
  • Real Estate Taxes: 232325
  • Security Information: GatedCommunity
  • Parking Description: Attached,Garage
  • Total Floors in Building: 1

Apples-to-Apples Comparables

 Closest-Match Comparables
See closest-match comps for this subdivision
No obligation
Verified
Trends
Insights
Best of Luxury Realty
Talk to a local advisor
Licensed advisors answering your questions across Westlake, FL
01
Licensed Brokerage
02
Local Advisors
03
Direct Answers
Exclusive real estate service partner

Price History

Date
Event
Price
Change
Price Per
09/05/2026
Listed
$839K
 
$330 ft2
$3,551 m2
09/05/2026
$839K
Event
Listed
Price Per
$330 ft2
$3,551 m2
Price per square foot and days on website are not provided values and are calculated by Subdivisions.
Listed by Diana CatalaRE/MAX Prestige Realty/RPB • Buyer Agency Compensation .

Listing Location & Street View
MapStreet View

Peer Listings

Active listings from matched communities
Results 0 of 0
No listings found
Try adjusting your filters or changing your location to see available listings
Turn on listing alerts and we'll notify you
when matching listings appear

Scores

Walk Score®
Car-Dependent. Almost all errands require a car
5

100
Bike Score®
Somewhat Bikeable. Minimal bike infrastructure
26

100
Community Snapshot
2 – 4 BR
Bedrooms
$579K – $950K
Price Tier
1,434 - 3,988
SqFt Range
2023
Year Build
1
Total Floors

Subdivision Amenities

Bocce Court
Cabana
Clubhouse
Community Kitchen
Dog Park
Fitness Center
Gated
Management
Park
Pickleball
Playground
Pool
Recreation Facilities
Restaurant
Shuffleboard Court
Sidewalks

Westlake
Premium
Premium Homes & Condos