15804 Goldfinch Cir

4
Beds
3
Baths
2,770
SqFt
Status
Active
Parking
3
Size
2,770 SqFt (257 m2)
Price
$307/SqFt ($3,303/m2)
Type
House
Built
2021
HOA
$119/MO
MLS Number
B26025814
View
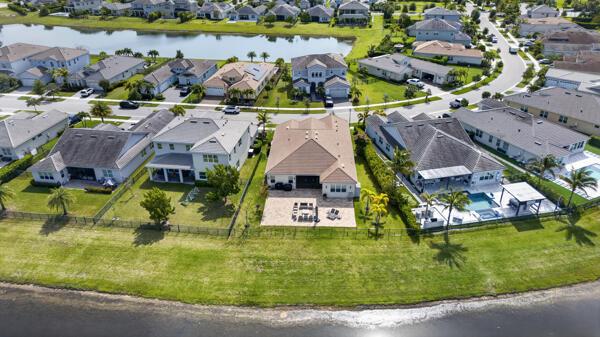
Lake
On Site
130 Days
Updated
5 Days ago
Page Views
0
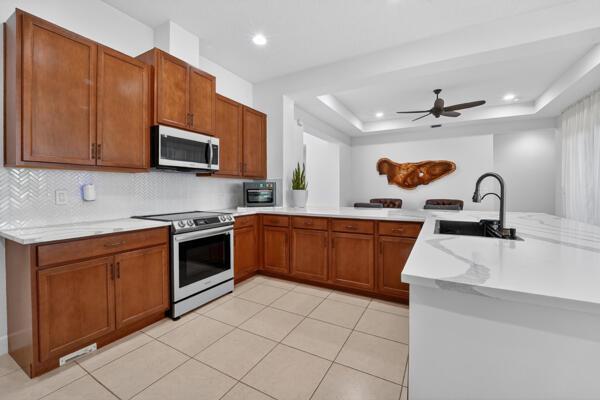
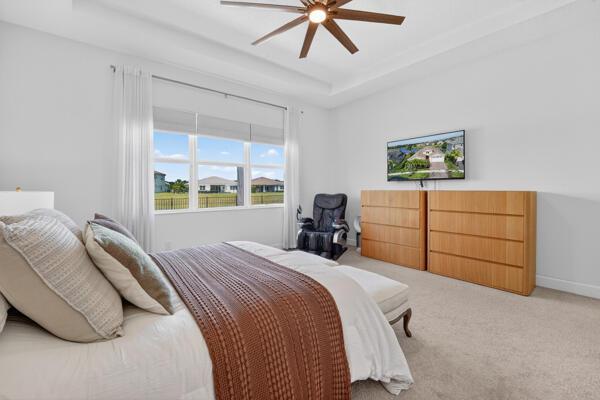
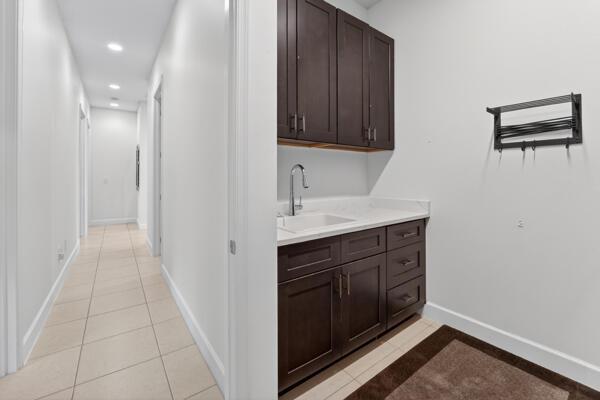
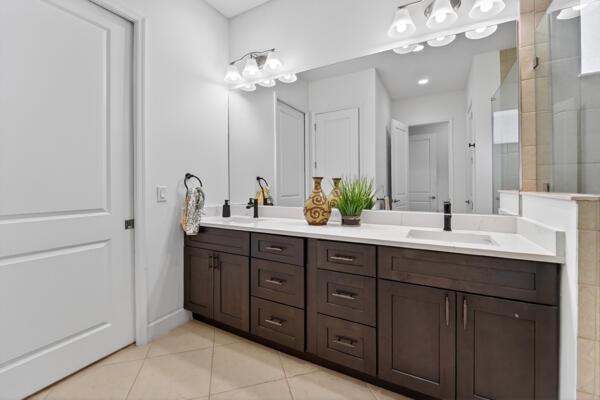
Welcome to your dream home! This stunning 4-bedroom, 3-bathroom residence is loaded with premium upgrades and thoughtfully designed for both comfort and entertaining. The extended paver driveway accommodates up to three vehicles and leads to a spacious 2-car garage. Inside, you'll find modern smart-home features, including smart lighting switches, remote and cellular-controlled smart shades, and a smart thermostat for enhanced convenience and energy efficiency. The gourmet kitchen is a chef's delight, showcasing an oversized island, upgraded countertops, custom cabinetry, and high-end appliances. All three full bathrooms have been beautifully updated with upgraded cabinetry and countertops. The fully renovated laundry room offers modern cabinetry, premium appliances, and additional works
Features

Bedrooms
  • Bedrooms: 4
Bathrooms
  • Bathrooms: 3
  • Half Bathrooms: No info
Exterior and Lot Features
  • Exterior Features: OutdoorLivingArea
  • View: Lake
Interior, Heating and Cooling
  • Interior Features: CentralVacuum, DiningArea, SeparateFormalDiningRoom, DualSinks, EntranceFoyer, KitchenDiningCombo, CustomMirrors, SittingAreaInPrimary, WalkInClosets
  • Equipment / Appliances: Dryer, Dishwasher, ElectricRange, ElectricWaterHeater, Disposal, IceMaker, Microwave, Refrigerator, TrashCompactor, WaterHeater, Washer
  • Heating Description: Central
  • Cooling Description: CentralAir
Building and Construction
  • Floor Description: Carpet,CeramicTile
  • Construction Type: House
  • Year Built: 2021
  • Style: Colonial
Waterfront and Water Access
  • Waterfront Frontage: Yes
School Information
  • Elementary School: Golden Grove
  • Middle School: Osceola Creek
  • Senior High School: Seminole Ridge
Other Property Info
  • Garage: 3
  • Listing Date: 2026-05-08T06:55:28.000-00:00
  • Directions: Northeast
  • Pets Allowed: NoPetRestrictions, Yes
Taxes, Fees & More
  • Maintenance Includes: CommonAreas
  • Taxes: 15462.86
  • Real Estate Taxes: 654919
  • Security Information: FireAlarm, GatedCommunity, SmokeDetectors
  • Parking Description: Attached,Garage
  • Total Floors in Building: 1

Apples-to-Apples Comparables

 Closest-Match Comparables
See closest-match comps for this subdivision
No obligation
Verified
Trends
Insights
Best of Luxury Realty
Talk to a local advisor
Licensed advisors answering your questions across Westlake, FL
01
Licensed Brokerage
02
Local Advisors
03
Direct Answers
Exclusive real estate service partner

Price History

Date
Event
Price
Change
Price Per
05/08/2026
Listed
$850K
 
$307 ft2
$3,303 m2
05/08/2026
$850K
Event
Listed
Price Per
$307 ft2
$3,303 m2
Price per square foot and days on website are not provided values and are calculated by Subdivisions.

Listing Location & Street View
MapStreet View

Peer Listings

Active listings from matched communities
Results 0 of 0
No listings found
Try adjusting your filters or changing your location to see available listings
Turn on listing alerts and we'll notify you
when matching listings appear