House in 33982
15808 Leaning Pine Ln

2
Beds
21/2
Baths
1,874
SqFt
$304
$/SqFt
Sold - Sep 19, 2025
House
Built in 2021
2 Parking
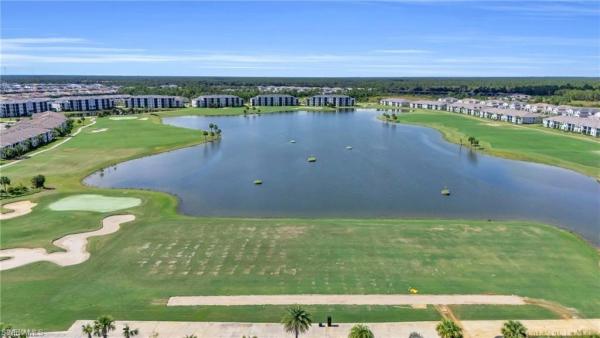
Golf Course, Lake View
$295/mo HOA
Waterfront
Ranch, Single Family
Screened Lanai/Porch
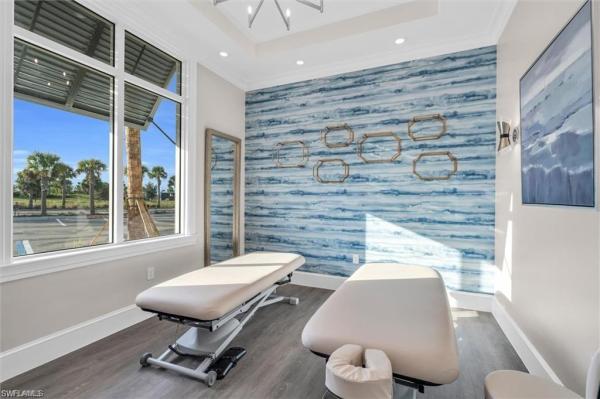
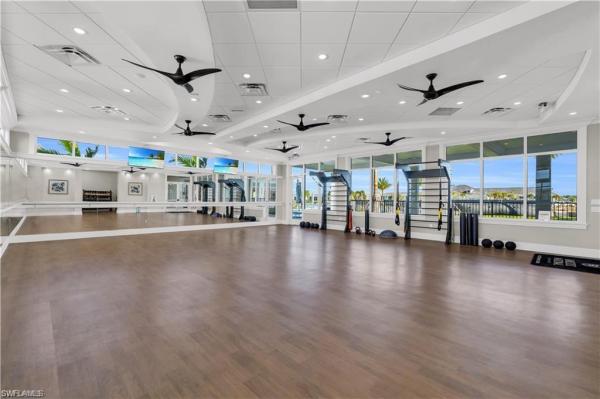
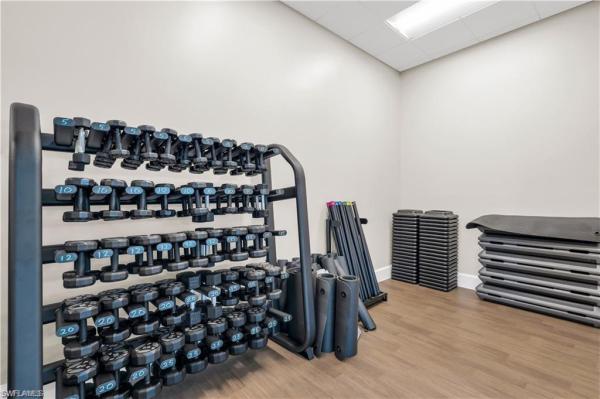
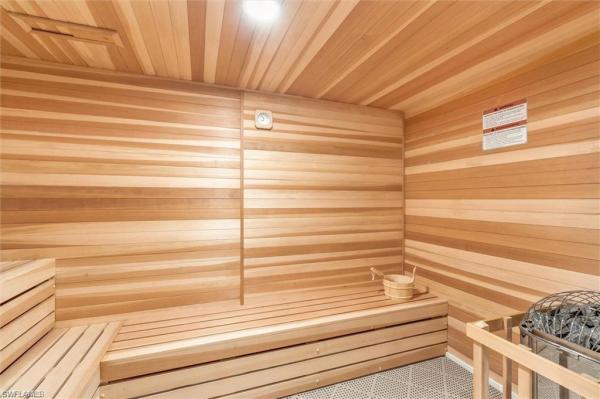
Step into resort-style living with this one-of-a-kind 2-bedroom plus den, 3-bath Remington—the only executive floor plan in Babcock National with a pool bath. This fully completed community means you’ll enjoy peaceful surroundings, mature landscaping, zero construction, and direct access to one of Southwest Florida’s most desirable bundled golf communities. Babcock National offers world-class amenities, including an 18-hole Gordon Lewis–designed golf course, a resort-style pool and spa, tennis, bocce, pickleball, a state-of-the-art fitness center, and a stunning clubhouse with dining and social events year-round. As part of Babcock Ranch, America’s first solar-powered town, you’ll also enjoy miles of scenic trails, multiple parks, kayaking, shopping, dining, a lakeside boardwalk, top-rated schools, and regular community events—from farmers markets to outdoor concerts. Everything is designed for a vibrant, active lifestyle just steps from your door. Inside, this home stands out with builder upgrades that are no longer available, including crown molding, an outdoor kitchen, and custom lanai lighting. Enjoy your view of the lake, with the 12th fairway and Florida’s stunning sunsets in the distance each night. The open-concept design, split-bedroom layout, and versatile den make it ideal for entertaining, working from home, or hosting guests. Homes like this don’t come around often—secure your piece of paradise in Babcock National before it’s gone!
MLS Number: 225066663
Updated: 370 Days ago
Page Views: 0

Features

Bedrooms
  • Bedrooms: 2
Bathrooms
  • Bathrooms: 2
  • Half Bathrooms: 1
Exterior and Lot Features
  • Exterior Features: Screened Lanai/Porch, Outdoor Kitchen
  • View: Golf Course, Lake
Interior, Heating and Cooling
  • Interior Features: Foyer, French Doors, Pantry, Smoke Detectors, Volume Ceiling, Walk-In Closet(s)
  • Equipment / Appliances: Gas Cooktop, Dishwasher, Disposal, Dryer, Microwave, Range, Refrigerator/Icemaker, Self Cleaning Oven, Washer
  • Heating Description: Central Electric
  • Cooling Description: Ceiling Fan(s), Central Electric
Building and Construction
  • Floor Description: Carpet, Tile
  • Windows/Treatment: No info
  • Construction Type: House
  • Year Built: 2021
  • Style: Ranch, Single Family
Waterfront and Water Access
  • Waterfront Frontage: Yes
School Information
    Other Property Info
    • Garage: 2
    • Pets Allowed: Limits
    Taxes, Fees & More
    • Maintenance Includes: Golf Course, Internet/WiFi Access, Irrigation Water, Lawn/Land Maintenance, Legal/Accounting, Rec Facilities, Reserve, Security, Street Lights, Street Maintenance
    • Taxes: 11098.19
    • Security Information: Smoke Detector(s), Gated Community
    • Parking Description: Attached
    • Total Floors in Building: 1
    • Total Units in Building: 1

    Apples-to-Apples Comparables

     Closest-Match Comparables
    See closest-match comps for this subdivision
    No obligation
    Verified
    Trends
    Insights
    Best of Luxury Realty
    Talk to a local advisor
    Licensed advisors answering your questions on any listing
    01
    Licensed Brokerage
    02
    Local Advisors
    03
    Direct Answers
    Exclusive real estate service partner

    Price History

    Current
    $569K
    High
    $589K
    Low
    $569K
    Total Change
    -3.4%
    $591K$579K$567KAug 25Sep 25Sep 25
    Date
    Event
    Price
    Change
    Price Per
    09/19/2025
    Sold
    $569K
    0%
    $304 ft2
    $3,268 m2
    09/19/2025
    Price Reduced
    $569K
    -3.4%
    $304 ft2
    $3,268 m2
    08/22/2025
    Listed
    $589K
     
    $314 ft2
    $3,383 m2
    09/19/2025
    $569K
    Event
    Sold
    Change
    0%
    Price Per
    $304 ft2
    $3,268 m2
    09/19/2025
    $569K
    Event
    Price Reduced
    Change
    -3.4%
    Price Per
    $304 ft2
    $3,268 m2
    08/22/2025
    $589K
    Event
    Listed
    Price Per
    $314 ft2
    $3,383 m2
    Price per square foot and days on website are not provided values and are calculated by Subdivisions.
    Listed by Megan Reusch • DomainRealty.com LLC • Buyer Agency Compensation .

    Transit & Commute from Leaning Pine Ln

    DriveBikeWalk
    Showing driving times from this listing.
    Add a destination to see how long it takes to get there
    Commute planner
    Compare drive, bike, and walk times from this listing
    Sign in to add destinations and see commute times

    Listing Location & Street View
    MapStreet View

    Peer Listings

    Active listings from matched communities
    Results 0 of 0
    No listings found
    Try adjusting your filters or changing your location to see available listings
    Turn on listing alerts and we'll notify you
    when matching listings appear