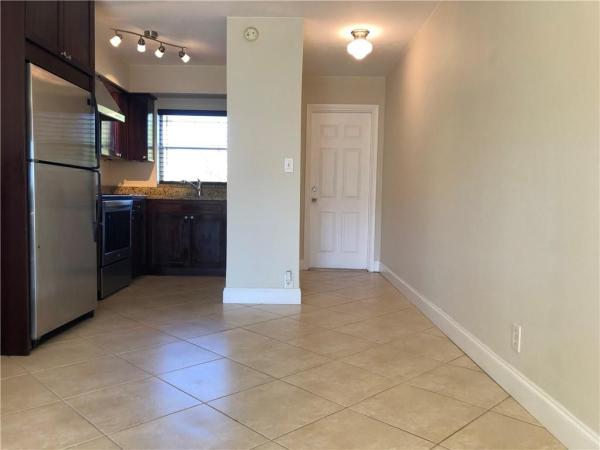
Oakland East Manors, 1581 NE 34th Ct #212

2
Beds
1
Baths
786
SqFt
$188
$/SqFt
Sold - Mar 30, 2021
Condo
Built in 1968
Garden,Pool View
$300/mo HOA
Balcony
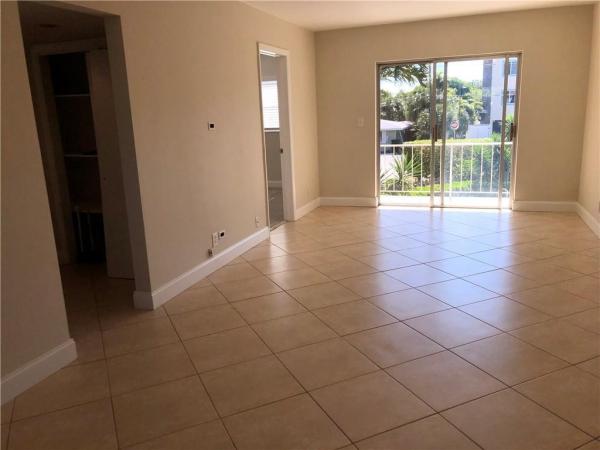
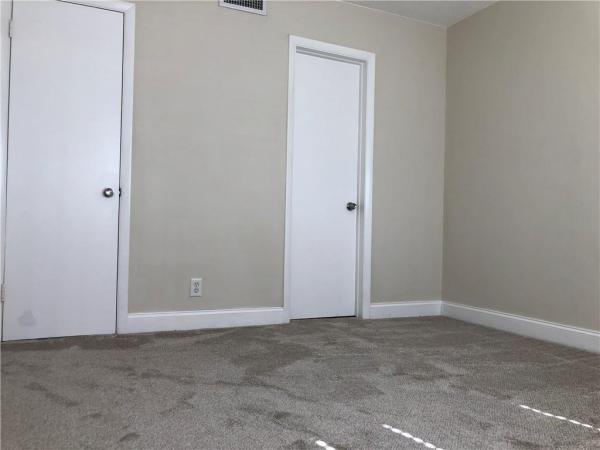
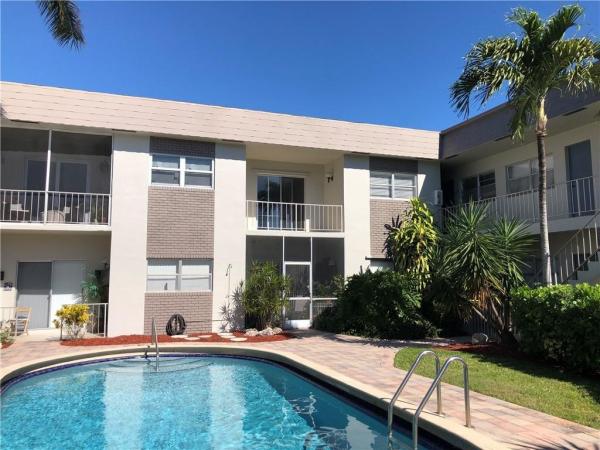
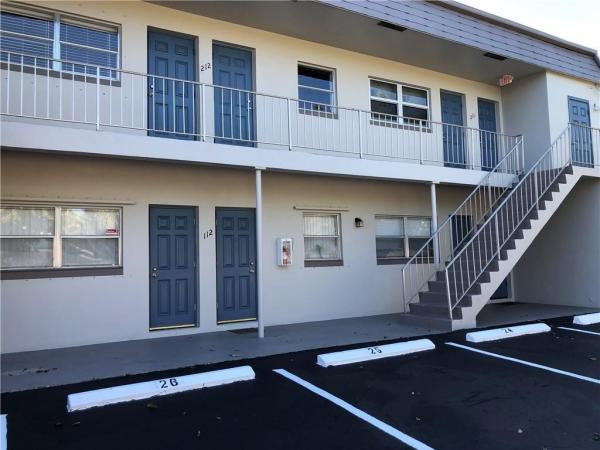
Second floor two bedroom/one bath balcony unit. Located in east Oakland Park just four blocks north of Oakland Park Blvd off NE 16 Ave. Convenient to US1-Oakland Park Blvd area shopping, downtown Oakland Park and Wilton Drive. New central A/C in Oct 2020. Updated with tiled floors in living areas and new carpet in both bedrooms. Balcony (11' x 6') overlooking the pool and garden area of this quiet 10 unit building. Newer kitchen with granite counters, stainless steel appliances including a new stove and dishwasher. New vanity/sink in bathroom. Split bedroom plan. One pet under 40# OK with condo approval. Well run condominium with good reserves, no history of special assessment and low monthly maintenance. Not FHA approved. Washer/Dryer on floor just 20' from this unit.
MLS Number: F10245096
On Site: 2218 Days
Updated: 47 Days ago
Page Views: 0

Features

Bedrooms
  • Bedrooms: 2
Bathrooms
  • Bathrooms: 1
  • Half Bathrooms: No info
Exterior and Lot Features
  • Exterior Features: Balcony, Courtyard, OutdoorLivingArea
  • View: Garden,Pool
Interior, Heating and Cooling
  • Interior Features: BedroomOnMainLevel
  • Equipment / Appliances: Dishwasher, ElectricRange, Refrigerator
  • Heating Description: HeatPump
  • Cooling Description: CentralAir, CeilingFans
Building and Construction
  • Floor Description: Carpet,Tile
  • Windows/Treatment: Blinds
  • Year Built: 1968
Waterfront and Water Access
  • Waterfront Frontage: No info
School Information
    Other Property Info
    • Garage: No info
    • Listing Date: 2020-08-22T11:18:41.000-00:00
    • Pets Allowed: BreedRestrictions, Yes
    Taxes, Fees & More
    • Maintenance Includes: CommonAreas, Insurance, LegalAccounting, MaintenanceGrounds, MaintenanceStructure, Pools, ReserveFund, Roof, Sewer, Trash, Water
    • Taxes: 1899
    • Real Estate Taxes: 107570
    • Security Information: Other
    • Parking Description: Assigned,Guest
    • Total Floors in Building: 2
    • Total Units in Complex: 30

    Apples-to-Apples Comparables

     Closest-Match Comparables
    See closest-match comps for this subdivision
    No obligation
    Verified
    Trends
    Insights
    Best of Luxury Realty
    Talk to a local advisor
    Licensed advisors answering your questions across Oakland Park, FL
    01
    Licensed Brokerage
    02
    Local Advisors
    03
    Direct Answers
    Exclusive real estate service partner

    Price History

    Current
    $148K
    High
    $170K
    Low
    $148K
    Total Change
    -13.2%
    $173K$159K$145KJan 21Mar 21
    Date
    Event
    Price
    Change
    Price Per
    03/29/2021
    Sold
    $148K
    -13.18%
    $188 ft2
    $2,020 m2
    01/28/2021
    Listed
    $170K
     
    $216 ft2
    $2,327 m2
    03/29/2021
    $148K
    Event
    Sold
    Change
    -13.18%
    Price Per
    $188 ft2
    $2,020 m2
    01/28/2021
    $170K
    Event
    Listed
    Price Per
    $216 ft2
    $2,327 m2
    Price per square foot and days on website are not provided values and are calculated by Subdivisions.
    Listed by Jonathan OlsenCoral Shores Realty • Buyer Agency Compensation .

    Listing Location & Street View
    MapStreet View

    Peer Listings

    Active listings from matched communities
    Results 0 of 0
    No listings found
    Try adjusting your filters or changing your location to see available listings
    Turn on listing alerts and we'll notify you
    when matching listings appear

    Scores

    Walk Score®
    Very Walkable. Most errands can be accomplished on foot
    79

    100
    Transit Score®
    Some Transit. A few nearby public transportation options
    40

    100
    Bike Score®
    Bikeable. Some bike infrastructure
    63

    100
    Sound Score®
    Very loud
    74

    100
    Airport Score
    Close to airports. Noticeable airport activity
    0

    100
    Traffic Score
    Congested area. Frequent traffic delays
    34

    100
    Local Score
    Limited local amenities nearby
    1

    100
    Community Snapshot
    678 - 786
    SqFt Range
    1968
    Year Build
    2
    Total Floors

    Subdivision Amenities

    Barbecue
    Bike Storage
    Elevators
    Laundry
    Maintenance Grounds
    None
    Parking
    Pool
    Trash