House in Westlake, FL 33470Meadows Of Westlake, 15834 Hummingbird Ln
Share
Closed
4
Beds3
Baths2,165
SqFtStatus
Sold - May 22, 2026
Parking
2
Size
2,165 SqFt (201 m2)
Price
$333/SqFt ($3,580/m2)
Type
House
Built
2021
HOA
$119/MO
MLS Number
R11146541
On Site
279 Days
Updated
26 Days ago
Page Views
0
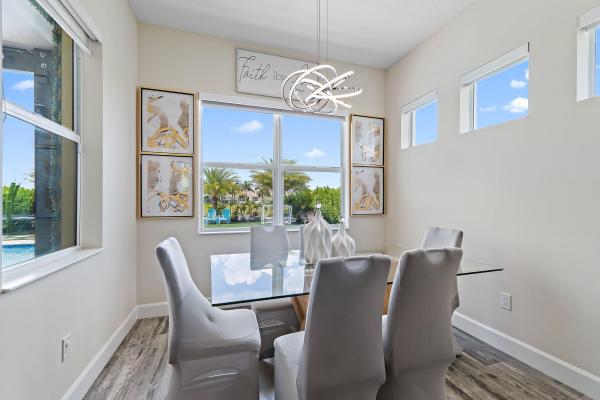
Welcome to this stunning Sycamore Grand model located in the desirable Meadows of Westlake. This two-story home offers 4 bedrooms, 3 full bathrooms, and over 2,165 square feet of beautifully designed living space. With a seamless blend of style and functionality, this home is perfect for modern living. Inside, you'll find wood-look tile flooring throughout the main living areas, creating a warm and inviting ambiance. The open-concept layout features a bright and airy den that's perfect for a home office or additional lounge space.
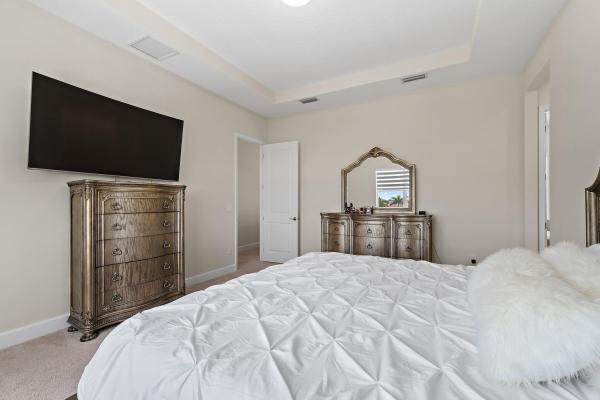
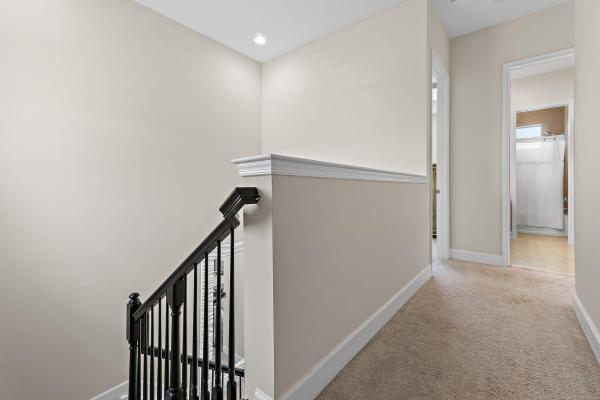
A first-floor bedroom and full bathroom with a walk-in closet provide an ideal setup for guests or multi-generational living. Upstairs, the spacious master suite is a private retreat with a tray ceiling, custom wood detailing, and a luxurious en-suite bathroom featuring glass tile, a rain showerhead, and pebble flooring. Two additional bedrooms are also located on the second level, each with upgraded vinyl flooring and decorative chandeliers. A full-size laundry room is conveniently located upstairs as well.
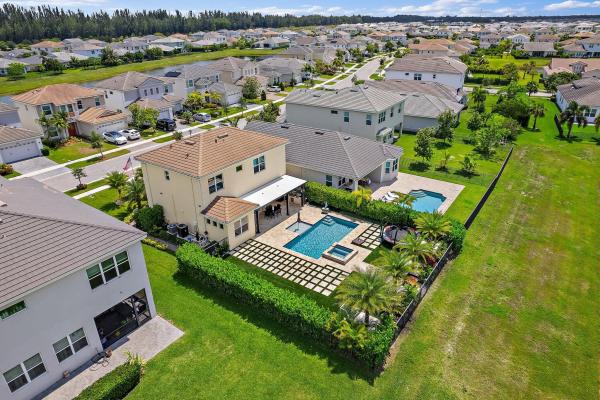
The outdoor space truly sets this home apart. Step into your own backyard oasis, complete with a saltwater pool featuring a jacuzzi and dramatic lighting. The professionally landscaped yard with lush artificial turf for easy maintenance. One of the standout features of this property is the fully equipped summer kitchen, perfect for outdoor entertaining and al fresco dining. A covered patio and side walkway to the backyard add both functionality and privacy.
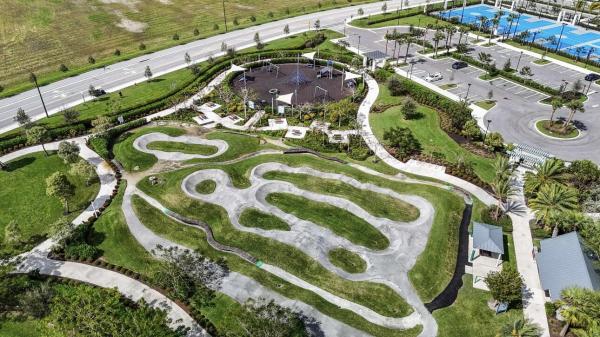
Additional features include access to all of Westlake's premier amenities. Residents enjoy a resort-style lagoon pool with a three-story slide, splash pad, private cabanas, an adult pool, basketball courts, a playground, dog park, BMX pump park, and more.
Don't miss your chance to own this exceptional home that combines luxury, comfort, and community living.
Features
Bedrooms
- Bedrooms: 4
Bathrooms
- Bathrooms: 3
- Half Bathrooms: No info
Exterior and Lot Features
Interior, Heating and Cooling
- Interior Features: Bathtub, DualSinks, KitchenIsland, SplitBedrooms, SoakingTub, SeparateShower, WalkInClosets
- Equipment / Appliances: Dryer, Dishwasher, ElectricRange, Disposal, Refrigerator, Washer
- Heating Description: Central
- Cooling Description: CentralAir
Building and Construction
- Floor Description: Carpet
- Year Built: 2021
Waterfront and Water Access
- Waterfront Frontage: Yes
School Information
Other Property Info
- Garage: 2
- Listing Date: 2025-12-09T16:13:45.000-00:00
- Directions: North
- Pets Allowed: NoPetRestrictions, Yes
Taxes, Fees & More
- Taxes: 1639.9
- Security Information: GatedCommunity
- Parking Description: Garage
- Total Floors in Building: 2
Apples-to-Apples Comparables



Price History
Current
$720K
High
$759K
Low
$720K
Total Change
-5.1%Date
Event
Price
Change
Price Per
04/15/2026
Sold
$720K
0%$333 ft2
$3,580 m2
05/22/2026
Price Reduced
$720K
0%$333 ft2
$3,580 m2
04/15/2026
Price Reduced
$720K
-2.57%$333 ft2
$3,580 m2
04/15/2026
Price Reduced
$739K
-1.34%$341 ft2
$3,674 m2
01/17/2026
Price Reduced
$749K
-1.32%$346 ft2
$3,724 m2
12/09/2025
Listed
$759K
$351 ft2
$3,774 m2
04/15/2026
$720K
Event
Sold
Change
0%Price Per
$333 ft2
$3,580 m2
05/22/2026
$720K
Event
Price Reduced
Change
0%Price Per
$333 ft2
$3,580 m2
04/15/2026
$720K
Event
Price Reduced
Change
-2.57%Price Per
$333 ft2
$3,580 m2
04/15/2026
$739K
Event
Price Reduced
Change
-1.34%Price Per
$341 ft2
$3,674 m2
01/17/2026
$749K
Event
Price Reduced
Change
-1.32%Price Per
$346 ft2
$3,724 m2
12/09/2025
$759K
Event
Listed
Price Per
$351 ft2
$3,774 m2
Price per square foot and days on website are not provided values and are calculated by Subdivisions.
Listed by Michelle Mackey • Compass Florida LLC • Buyer Agency Compensation .
Listing Location & Street View
Peer Listings
Active listings from matched communities
No listings found
Try adjusting your filters or changing your location to see available listings
Turn on listing alerts and we'll notify you
when matching listings appear
when matching listings appear
Scores
0
100
25
100
Community Snapshot
3 – 4 BR
Bedrooms
$630K – $725K
Price Tier
1,444 - 4,314
SqFt Range
2020
Year Build
1
Total Floors
Subdivision Amenities


Bocce Court
Cabana
Clubhouse
Dog Park
Fitness Center
Management
Park
Playground
Pool
Restaurant
Sidewalks
Westlake Entry-Level Entry-Level Homes & Condos

The data relating to real estate for sale on this web site comes in part from the Broker Reciprocity' Program of the Regional Multiple Listing Service of Miami Dade, Broward, Palm Beach, Collier and Lee Counties. Not all listings found on this site are necessarily listed through Subdivisions.com. Real estate listings held by brokerage firms other than Subdivisions.com are marked with the Broker Reciprocity' logo or the Broker Reciprocity' thumbnail logo (little black house) and detailed information about them includes the name of the listing brokers.
Copyright © 2026 Subdivisions.com • All Rights Reserved • Made with ❤ in Miami, Florida.