15835 Green Acres Ave #3316

2
Beds
2
Baths
1,154
SqFt
$214
$/SqFt
Pending
Condo
Built in 2026
Golf Course, Lake, Landscaped Area, Preserve, Water View
$217/mo HOA
Waterfront
Mid Rise (4-7)
Boat Ramp
PRECONSTRUCTION ~Est. 2026
Pre-Construction listings in the subdivision are those that you are buying before or while it is being built.
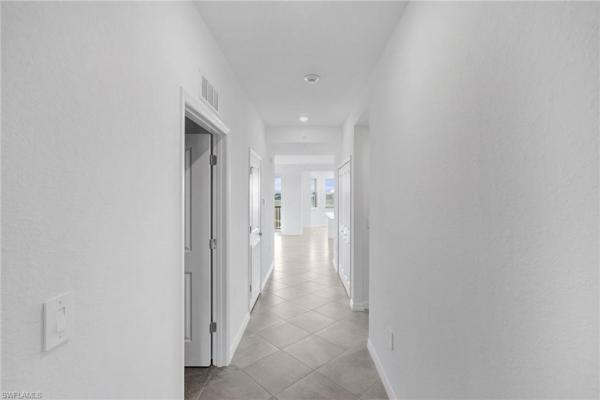
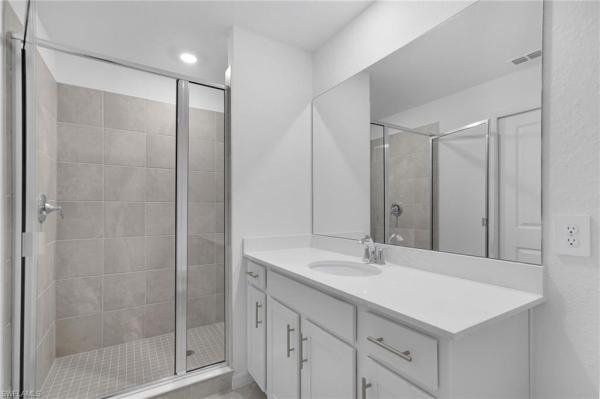
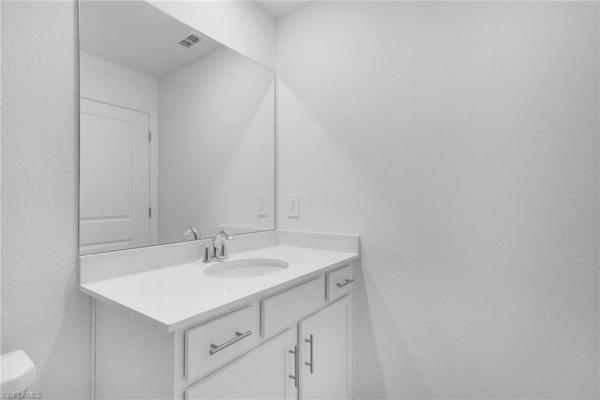
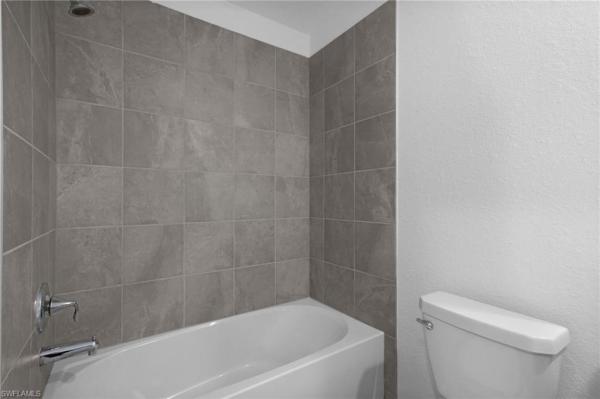
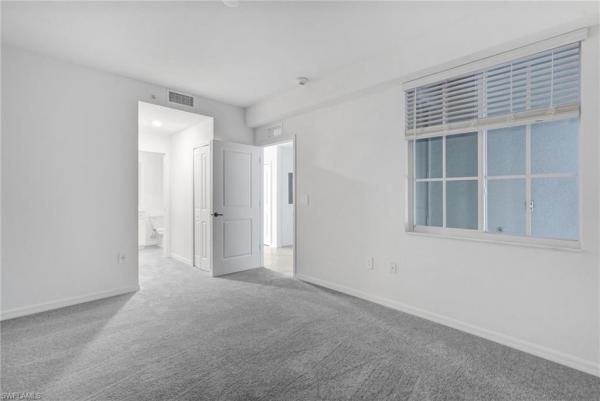
MOVE-IN READY!! This home at Webbs Reserve comes with a bundled golf membership to the club — an exceptional value woven right into your purchase. From the moment you arrive, you're not just a resident; you're a member. This thoughtfully designed 1,154-square-foot single-level condominium offers an open kitchen, dining and living area that seamlessly connects to a covered lanai—perfect for indoor-outdoor living. The kitchen shines with a gas cooktop by Whirlpool, quartz countertops, stainless steel appliances, a spacious island and a walk-in pantry. Rich wood flooring flows through the main living spaces while tile accents the entry, kitchen and baths. The owner’s suite provides a luxurious retreat with dual sinks, quartz counters, a walk-in shower and soaking tub. A second bedroom offers flexibility for guests or younger family members. Smart home features include a Wi-Fi enabled thermostat, energy-efficient LED lighting and a solar-ready roof. Residents enjoy access to sparkling pools and premium resort amenities just a golf cart ride away at Webbs Reserve. With such a desirable layout and features, this home is sure to attract attention quickly—don’t miss your chance to make it yours! Prices, dimensions and features may vary and are subject to change. Photos are for illustrative purposes only.
MLS Number: 226010702
Updated: 10 Days ago
Page Views: 0

Features

Bedrooms
  • Bedrooms: 2
Bathrooms
  • Bathrooms: 2
  • Half Bathrooms: No info
Exterior and Lot Features
  • Exterior Features: Boat Ramp, Wooden Dock, Screened Lanai/Porch
  • View: Golf Course, Lake, Landscaped Area, Preserve, Water
Interior, Heating and Cooling
  • Interior Features: Built-In Cabinets, Fire Sprinkler, Foyer, Pantry, Smoke Detectors, Walk-In Closet(s)
  • Equipment / Appliances: Dishwasher, Disposal, Dryer, Freezer, Microwave, Range, Refrigerator, Refrigerator/Icemaker, Self Cleaning Oven, Washer
  • Heating Description: Central Electric
  • Cooling Description: Central Electric
Building and Construction
  • Floor Description: Tile
  • Windows/Treatment: No info
  • Construction Type: No info
  • Year Built: 2026
  • Style: Mid Rise (4-7)
Waterfront and Water Access
  • Waterfront Frontage: Yes
School Information
    Other Property Info
    • Garage: No info
    • Pets Allowed: With Approval
    Taxes, Fees & More
    • Maintenance Includes: Golf Course, Internet/WiFi Access, Irrigation Water, Lawn/Land Maintenance, Legal/Accounting, Manager, Rec Facilities, Water
    • Taxes: 1679.71
    • Security Information: Smoke Detector(s), Gated Community, Fire Sprinkler System
    • Parking Description: Detached Carport
    • Total Floors in Building: 1
    • Total Units in Building: 30

    Apples-to-Apples Comparables

     Closest-Match Comparables
    See closest-match comps for this subdivision
    No obligation
    Verified
    Trends
    Insights
    Best of Luxury Realty
    Talk to a local advisor
    Licensed advisors answering your questions across Babcock Ranch, FL
    01
    Licensed Brokerage
    02
    Local Advisors
    03
    Direct Answers
    Exclusive real estate service partner

    Price History

    Current
    $247K
    High
    $250K
    Low
    $244K
    Total Change
    -1%
    $251K$247K$244KMar 26Aug 26Sep 26
    Date
    Event
    Price
    Change
    Price Per
    09/01/2026
    Sold
    $247K
    1.23%
    $214 ft2
    $2,309 m2
    08/25/2026
    Price Reduced
    $244K
    -2.16%
    $212 ft2
    $2,281 m2
    03/11/2026
    Listed
    $250K
     
    $217 ft2
    $2,331 m2
    09/01/2026
    $247K
    Event
    Sold
    Change
    1.23%
    Price Per
    $214 ft2
    $2,309 m2
    08/25/2026
    $244K
    Event
    Price Reduced
    Change
    -2.16%
    Price Per
    $212 ft2
    $2,281 m2
    03/11/2026
    $250K
    Event
    Listed
    Price Per
    $217 ft2
    $2,331 m2
    Price per square foot and days on website are not provided values and are calculated by Subdivisions.
    Listed by Dave Meyers • Lennar Realty Inc • Buyer Agency Compensation .

    Transit & Commute from Green Acres Ave

    DriveBikeWalk
    Showing driving times from this listing.
    Add a destination to see how long it takes to get there
    Commute planner
    Compare drive, bike, and walk times from this listing
    Sign in to add destinations and see commute times

    Listing Location & Street View
    MapStreet View

    Peer Listings

    Active listings from matched communities
    Results 0 of 0
    No listings found
    Try adjusting your filters or changing your location to see available listings
    Turn on listing alerts and we'll notify you
    when matching listings appear