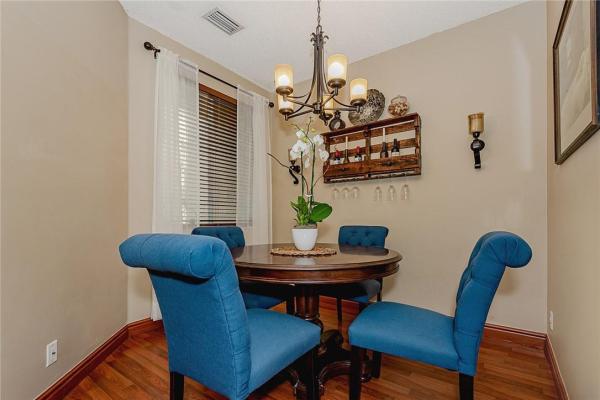
15876 SW 12th St #15876

3
Beds
21/2
Baths
1,686
SqFt
$216
$/SqFt
Sold - Oct 13, 2020
Townhouse
Built in 1996
2 Parking
Lake,Water View
$450/mo HOA
Waterfront
Lighting
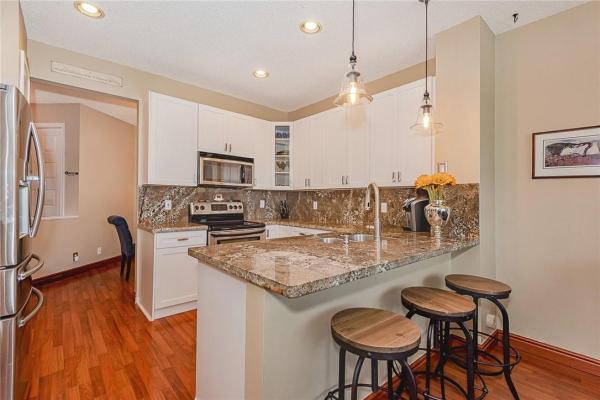
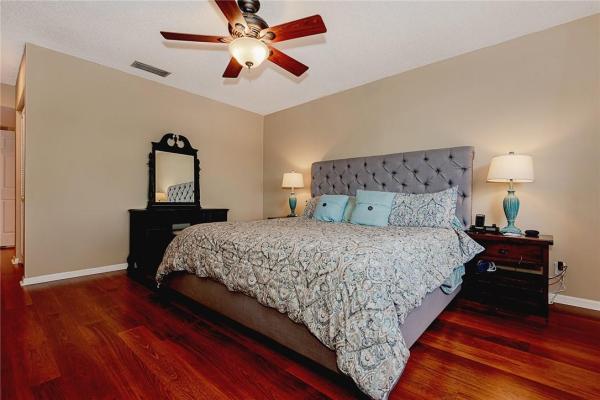
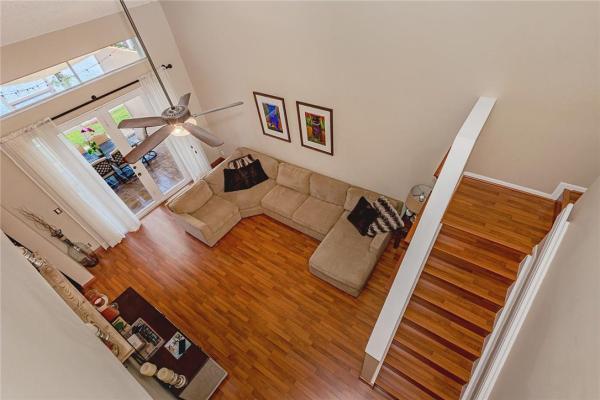
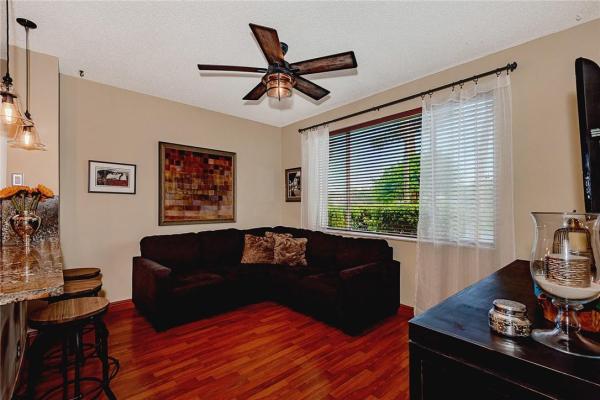
This is the unit you have been waiting for!!Updated!!Upgraded !!3 Spacious Bedrooms and 2.5 Baths!!Full 2 car GARAGE!!This Showcase Townhouse is straight out of a Magazine!! Centrally located within the Upscale Golf Course Community of Grand Palms!!This Lakefront beauty boasts Recently Remodeled Gourmet Kitchen !! Upscale Stainless Steel Appliances !! New Washer and Dryer!! Accordion Shutters for Easy Hurricane Protection!!Professionally Installed Generator Transfer Switch!!.. Entire Residence can be run off the Generator in the event of an outage!! Screened Shaded Patio!!Additional Upgraded Security System!!HOA Covers Basic Cable, Roof Maintenance /Repairs, Manned Gate Monitored Alarm (which the Homeowner has upgraded) and Much MUCH MORE!!! Must be seen!! Hurry !!! This ONE WON"T LAST!! Generator , Refrigerator in the garage and freezer do not convey All Sizes are approximate and should be verified .
MLS Number: F10245220
On Site: 2218 Days
Updated: 52 Days ago
Page Views: 0

Features

Bedrooms
  • Bedrooms: 3
Bathrooms
  • Bathrooms: 2
  • Half Bathrooms: 1
Exterior and Lot Features
  • Exterior Features: Lighting, OutdoorLivingArea, Porch
  • View: Lake,Water
Interior, Heating and Cooling
  • Interior Features: DiningArea, SeparateFormalDiningRoom, EatInKitchen, Other, Pantry, TubShower, UpperLevelPrimary, WalkInClosets
  • Equipment / Appliances: Dryer, Dishwasher, ElectricRange, ElectricWaterHeater, Disposal, Microwave, Refrigerator, SolarHotWater, WaterHeater, Washer
  • Heating Description: Central
  • Cooling Description: CeilingFans,Electric
Building and Construction
  • Floor Description: Laminate,Tile
  • Windows/Treatment: Blinds, Drapes, Rods, Sliding
  • Construction Type: Townhouse
  • Year Built: 1996
Waterfront and Water Access
  • Waterfront Frontage: Yes
School Information
  • Elementary School: Silver Palms
  • Middle School: Walter C. Young
  • Senior High School: Charles W. Flanagan
Other Property Info
  • Garage: 2
  • Listing Date: 2020-08-28T10:11:33.000-00:00
  • Directions: North
  • Pets Allowed: BreedRestrictions, Yes
Taxes, Fees & More
  • Maintenance Includes: CommonAreas, MaintenanceGrounds, MaintenanceStructure, Roof
  • Taxes: 3500
  • Security Information: SecuritySystem, GatedCommunity, SecurityGuard
  • Parking Description: Attached, Garage, GarageDoorOpener, Guest
  • Total Floors in Building: 2

Apples-to-Apples Comparables

 Closest-Match Comparables
See closest-match comps for this subdivision
No obligation
Verified
Trends
Insights
Best of Luxury Realty
Talk to a local advisor
Licensed advisors answering your questions across Pembroke Pines, FL
01
Licensed Brokerage
02
Local Advisors
03
Direct Answers
Exclusive real estate service partner

Price History

Current
$365K
High
$365K
Low
$365K
Total Change
0%
$368K$365K$361KNov 21Oct 20
Date
Event
Price
Change
Price Per
10/12/2020
Sold
$365K
0%
$216 ft2
$2,330 m2
11/14/2021
Listed
$365K
 
$216 ft2
$2,330 m2
10/12/2020
$365K
Event
Sold
Change
0%
Price Per
$216 ft2
$2,330 m2
11/14/2021
$365K
Event
Listed
Price Per
$216 ft2
$2,330 m2
Price per square foot and days on website are not provided values and are calculated by Subdivisions.
Listed by Maria FrancoisBetter Homes & Gdns RE Fla 1st • Buyer Agency Compensation .

Transit & Commute from 12th St

DriveBikeWalk
Showing driving times from this listing.
Add a destination to see how long it takes to get there
Commute planner
Compare drive, bike, and walk times from this listing
Sign in to add destinations and see commute times

Listing Location & Street View
MapStreet View

Peer Listings

Active listings from matched communities
Results 0 of 0
No listings found
Try adjusting your filters or changing your location to see available listings
Turn on listing alerts and we'll notify you
when matching listings appear