House in 33982
15888 Leaning Pine Ln

3
Beds
2
Baths
2,249
SqFt
$283
$/SqFt
Sold - Aug 27, 2026
House
Built in 2021
2 Parking
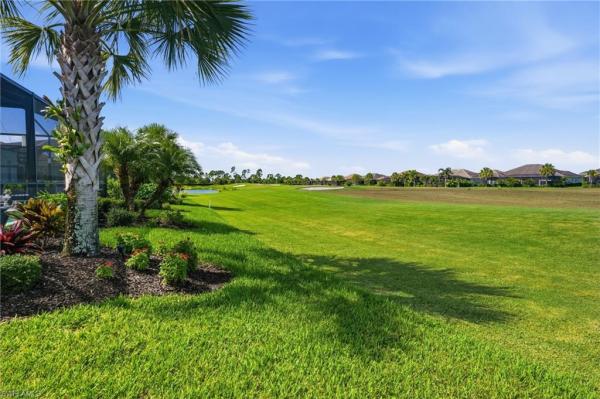
Golf Course, Landscaped Area View
$425/mo HOA
Ranch, Single Family
Screened Lanai/Porch
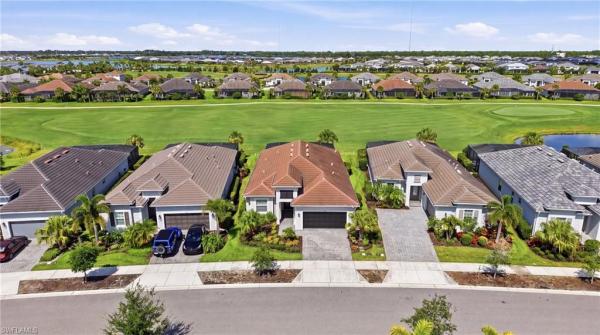
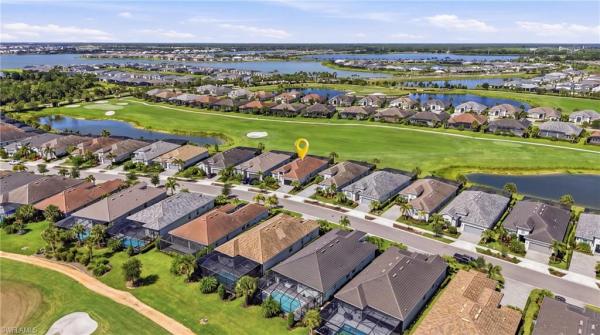
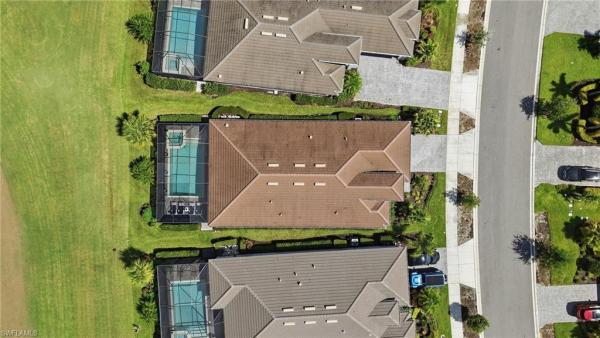
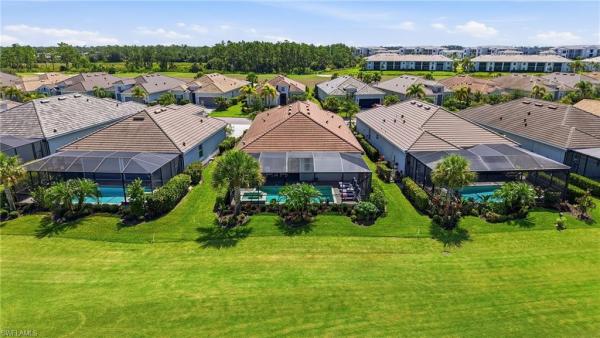
More than $66,000 in upgrades set this three-bedroom plus den, two-bath pool home apart! The open floor plan connects the kitchen, dining area, family room and breakfast nook to an expansive screened lanai featuring a private pool, generous covered seating and a built-in outdoor kitchen. A custom stone entertainment wall creates a striking focal point with an electric fireplace, multiple media options and a TV. Additional enhancements include a stone dining room accent wall, upgraded kitchen backsplash and fixtures, custom Closet Factory systems in three closets, EV sheer blinds, a Culligan water softener, Ring automation, high-wind shutters, upgraded landscaping, an insulated garage door and an epoxy garage floor. The primary suite offers two walk-in closets and direct lanai access, while the den provides flexible space for an office or additional sitting area. Located within gated Babcock National Golf & Country Club, the home includes mandatory golf membership. Residents enjoy an 18-hole championship golf course designed by Gordon Lewis, a resort-style pool with lap lanes and spa, tennis, pickleball and bocce courts, a fitness center and full-service spa. The newly completed clubhouse offers elegant dining at The Enclave, a casual bar and grille, and inviting social spaces, while the Watershed Grill provides relaxed poolside dining. This exceptional home delivers upgraded private living paired with a complete golf and resort-style experience.
MLS Number: 2026030904
Updated: 28 Days ago
Page Views: 0

Features

Bedrooms
  • Bedrooms: 3
Bathrooms
  • Bathrooms: 2
  • Half Bathrooms: No info
Exterior and Lot Features
  • Exterior Features: Screened Lanai/Porch, Built In Grill, Outdoor Kitchen
  • View: Golf Course, Landscaped Area
Interior, Heating and Cooling
  • Interior Features: Fireplace, Foyer, French Doors, Laundry Tub, Pantry, Smoke Detectors, Tray Ceiling(s), Walk-In Closet(s), Window Coverings
  • Equipment / Appliances: Gas Cooktop, Dishwasher, Disposal, Double Oven, Dryer, Water Treatment Owned, Microwave, Refrigerator/Icemaker, Self Cleaning Oven, Washer
  • Heating Description: Central Electric
  • Cooling Description: Ceiling Fan(s), Central Electric
Building and Construction
  • Floor Description: Tile
  • Windows/Treatment: Window Coverings
  • Construction Type: House
  • Year Built: 2021
  • Style: Ranch, Single Family
Waterfront and Water Access
  • Waterfront Frontage: No info
School Information
    Other Property Info
    • Garage: 2
    • Pets Allowed: Limits
    Taxes, Fees & More
    • Maintenance Includes: Golf Course, Internet/WiFi Access, Lawn/Land Maintenance, Legal/Accounting, Rec Facilities, Reserve, Security, Street Lights, Street Maintenance
    • Taxes: 10175.84
    • Security Information: Smoke Detector(s), Gated Community
    • Parking Description: Driveway Paved, Attached
    • Total Floors in Building: 1
    • Total Units in Building: 1

    Apples-to-Apples Comparables

     Closest-Match Comparables
    See closest-match comps for this subdivision
    No obligation
    Verified
    Trends
    Insights
    Best of Luxury Realty
    Talk to a local advisor
    Licensed advisors answering your questions on any listing
    01
    Licensed Brokerage
    02
    Local Advisors
    03
    Direct Answers
    Exclusive real estate service partner

    Price History

    Current
    $637K
    High
    $659K
    Low
    $637K
    Total Change
    -3.3%
    $662K$648K$634KJul 26Aug 26Aug 26
    Date
    Event
    Price
    Change
    Price Per
    08/27/2026
    Sold
    $637K
    0%
    $283 ft2
    $3,049 m2
    08/27/2026
    Price Reduced
    $637K
    -3.34%
    $283 ft2
    $3,049 m2
    07/27/2026
    Listed
    $659K
     
    $293 ft2
    $3,154 m2
    08/27/2026
    $637K
    Event
    Sold
    Change
    0%
    Price Per
    $283 ft2
    $3,049 m2
    08/27/2026
    $637K
    Event
    Price Reduced
    Change
    -3.34%
    Price Per
    $283 ft2
    $3,049 m2
    07/27/2026
    $659K
    Event
    Listed
    Price Per
    $293 ft2
    $3,154 m2
    Price per square foot and days on website are not provided values and are calculated by Subdivisions.
    Listed by Matthew Brown • DomainRealty.com LLC • Buyer Agency Compensation .

    Transit & Commute from Leaning Pine Ln

    DriveBikeWalk
    Showing driving times from this listing.
    Add a destination to see how long it takes to get there
    Commute planner
    Compare drive, bike, and walk times from this listing
    Sign in to add destinations and see commute times

    Listing Location & Street View
    MapStreet View

    Peer Listings

    Active listings from matched communities
    Results 0 of 0
    No listings found
    Try adjusting your filters or changing your location to see available listings
    Turn on listing alerts and we'll notify you
    when matching listings appear