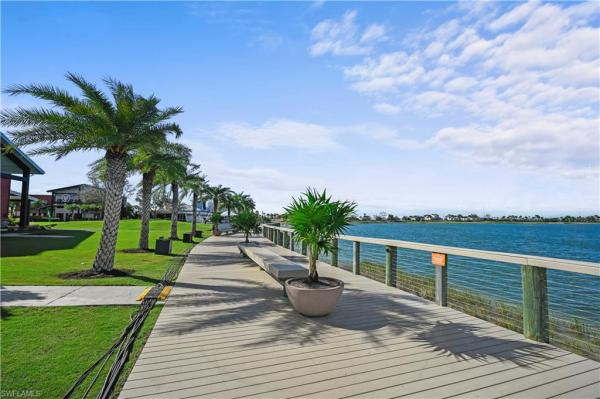
15895 Leaning Pine Ln

3
Beds
2
Baths
2,248
SqFt
$272
$/SqFt
Sold - May 19, 2026
House
Built in 2021
2 Parking
Golf Course View
$425/mo HOA
Ranch, Single Family
Screened Lanai/Porch
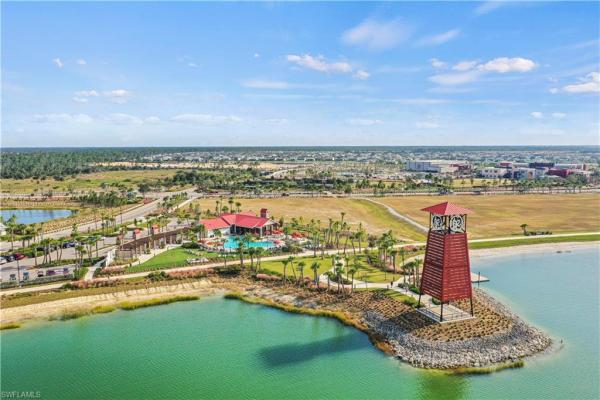
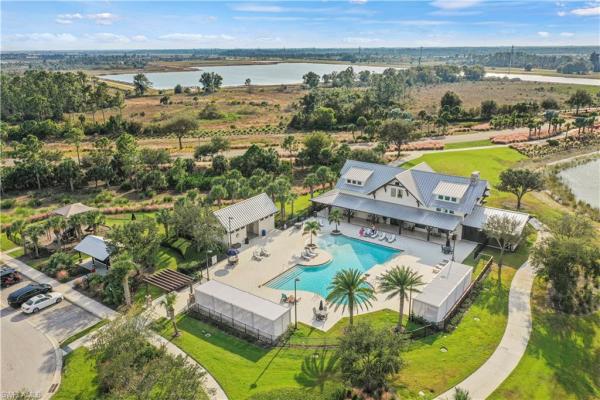
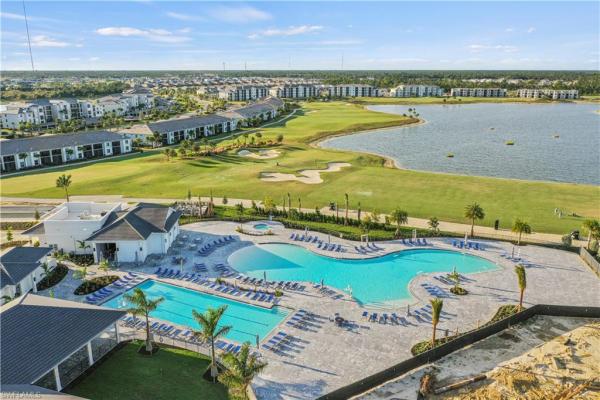
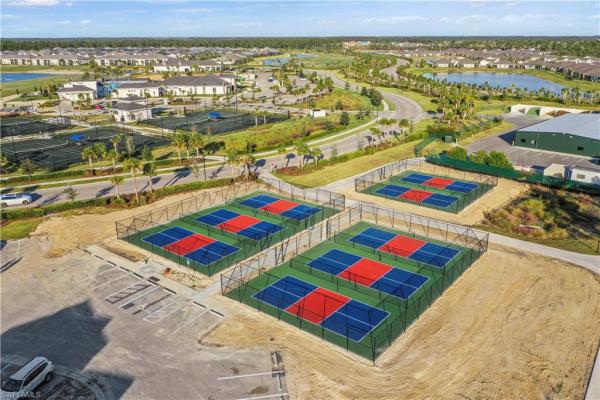
Welcome to this stunning Cypress floor plan in the highly sought-after Babcock National Golf & Country Club. This beautifully maintained home offers 3 bedrooms plus a den, 2 bathrooms, and a 2-car garage, combining modern design, comfort, and resort-style living in one exceptional package. Step inside to an open-concept layout featuring tray ceilings, crown molding, and wood-look tile flooring throughout the main living areas. The gourmet kitchen stands out with a single-slab marble countertop, stainless steel appliances, and a gas cooktop, creating a perfect blend of function and elegance. The kitchen flows effortlessly into the spacious great room and dining area, ideal for entertaining or relaxing with family. The primary suite offers a peaceful retreat with beautiful golf course views, dual walk-in closets, and a luxurious en suite bath with dual vanities and a glass-enclosed shower. The versatile den provides flexibility for a home office or media room, while two guest bedrooms ensure comfort for visitors. Enjoy Florida living at its best on the screened lanai, featuring a custom outdoor kitchen, sparkling pool, and panoramic golf course views. Whether hosting gatherings or unwinding, this outdoor oasis delivers the perfect balance of relaxation and sophistication. Residents of Babcock National enjoy access to world-class amenities including an 18-hole championship golf course, resort-style pool and spa, fitness center, tennis and pickleball courts, and a full-service clubhouse. Nestled within the innovative Babcock Ranch community, this home offers luxury, lifestyle, and sustainability all in one. Don’t miss this rare opportunity to own a beautifully upgraded Cypress home with incredible views in one of Southwest Florida’s premier golf communities. Schedule your private showing today.
MLS Number: 225075369
Updated: 128 Days ago
Page Views: 0

Features

Bedrooms
  • Bedrooms: 3
Bathrooms
  • Bathrooms: 2
  • Half Bathrooms: No info
Exterior and Lot Features
  • Exterior Features: Screened Lanai/Porch
  • View: Golf Course
Interior, Heating and Cooling
  • Interior Features: Foyer, Laundry Tub, Pantry, Smoke Detectors, Tray Ceiling(s)
  • Equipment / Appliances: Gas Cooktop, Dishwasher, Disposal, Dryer, Grill - Gas, Microwave, Refrigerator/Freezer, Tankless Water Heater, Washer
  • Heating Description: Central Electric
  • Cooling Description: Ceiling Fan(s), Central Electric
Building and Construction
  • Floor Description: Carpet, Tile
  • Windows/Treatment: No info
  • Construction Type: House
  • Year Built: 2021
  • Style: Ranch, Single Family
Waterfront and Water Access
  • Waterfront Frontage: No info
School Information
    Other Property Info
    • Garage: 2
    • Pets Allowed: Limits
    Taxes, Fees & More
    • Maintenance Includes: Insurance, Lawn/Land Maintenance, Legal/Accounting, Manager, Street Lights, Street Maintenance, Trash Removal
    • Taxes: 11242
    • Security Information: Smoke Detector(s), Gated Community
    • Parking Description: Attached
    • Total Floors in Building: 1
    • Total Units in Building: 1

    Apples-to-Apples Comparables

     Closest-Match Comparables
    See closest-match comps for this subdivision
    No obligation
    Verified
    Trends
    Insights
    Best of Luxury Realty
    Talk to a local advisor
    Licensed advisors answering your questions across Babcock Ranch, FL
    01
    Licensed Brokerage
    02
    Local Advisors
    03
    Direct Answers
    Exclusive real estate service partner

    Price History

    Current
    $613K
    High
    $675K
    Low
    $613K
    Total Change
    -9.3%
    $682K$644K$605KOct 25Dec 25Jan 26Feb 26Feb 26Feb 26May 26
    Date
    Event
    Price
    Change
    Price Per
    05/19/2026
    Sold
    $613K
    0%
    $272 ft2
    $2,933 m2
    02/27/2026
    Price Reduced
    $613K
    -2%
    $272 ft2
    $2,933 m2
    02/27/2026
    Price Reduced
    $625K
    -1.57%
    $278 ft2
    $2,993 m2
    02/13/2026
    Price Reduced
    $635K
    -2.16%
    $282 ft2
    $3,041 m2
    01/14/2026
    Price Reduced
    $649K
    -2.26%
    $289 ft2
    $3,108 m2
    12/08/2025
    Price Reduced
    $664K
    -1.63%
    $295 ft2
    $3,179 m2
    10/16/2025
    Listed
    $675K
     
    $300 ft2
    $3,232 m2
    05/19/2026
    $613K
    Event
    Sold
    Change
    0%
    Price Per
    $272 ft2
    $2,933 m2
    02/27/2026
    $613K
    Event
    Price Reduced
    Change
    -2%
    Price Per
    $272 ft2
    $2,933 m2
    02/27/2026
    $625K
    Event
    Price Reduced
    Change
    -1.57%
    Price Per
    $278 ft2
    $2,993 m2
    02/13/2026
    $635K
    Event
    Price Reduced
    Change
    -2.16%
    Price Per
    $282 ft2
    $3,041 m2
    01/14/2026
    $649K
    Event
    Price Reduced
    Change
    -2.26%
    Price Per
    $289 ft2
    $3,108 m2
    12/08/2025
    $664K
    Event
    Price Reduced
    Change
    -1.63%
    Price Per
    $295 ft2
    $3,179 m2
    10/16/2025
    $675K
    Event
    Listed
    Price Per
    $300 ft2
    $3,232 m2
    Price per square foot and days on website are not provided values and are calculated by Subdivisions.
    Listed by Lindsey Moffat • DomainRealty.com LLC • Buyer Agency Compensation .

    Transit & Commute from Leaning Pine Ln

    DriveBikeWalk
    Showing driving times from this listing.
    Add a destination to see how long it takes to get there
    Commute planner
    Compare drive, bike, and walk times from this listing
    Sign in to add destinations and see commute times

    Listing Location & Street View
    MapStreet View

    Peer Listings

    Active listings from matched communities
    Results 0 of 0
    No listings found
    Try adjusting your filters or changing your location to see available listings
    Turn on listing alerts and we'll notify you
    when matching listings appear