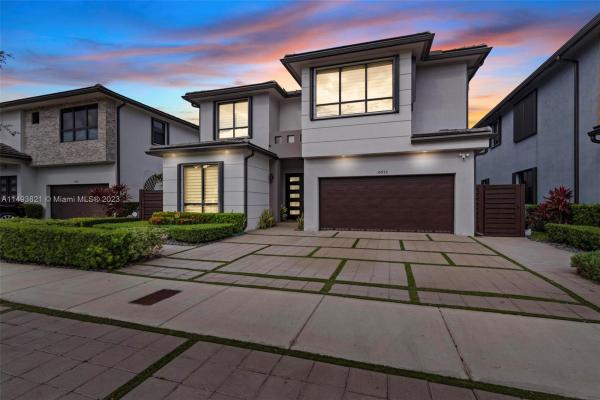
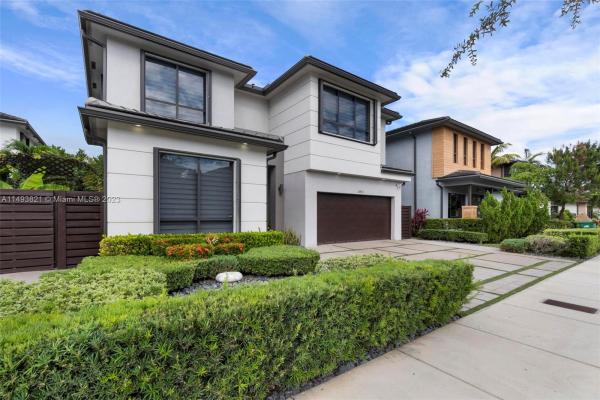
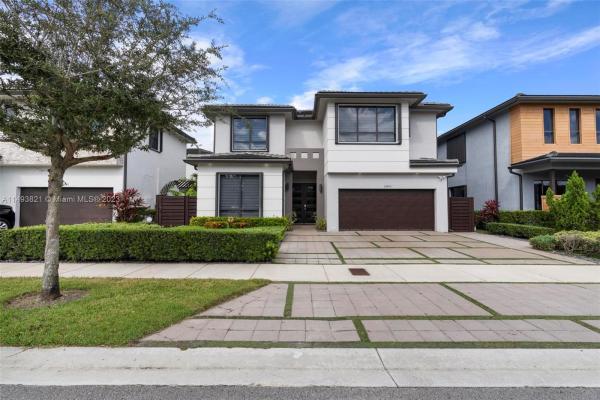
Serenity By Lennar, 15933 SW 136th Way

5
Beds
31/2
Baths
3,045
SqFt
$378
$/SqFt
Sold - Mar 06, 2024
Premium House
Built in 2016
2 Parking
$90/mo HOA
Detached, Two Story
Fence
First time ever on the market! This property is one of the 6 Model Homes of Serenity. A Zen Inspired Contemporary highly sought after Community in West Kendall. This home is immaculately designed w/ high end Model Home exclusive finishes, fixtures, and details like no other in the community. stainless steel appliances, granite countertop and backsplash, porcelain tile inlayed in a diamond pattern, LVT wood on second floor, zebra & blackout blinds w/ luxury silk curtains, 2 car garage w/ extended parking outside for three vehicles, meticulously designed landscaping w/ outdoor lighting throughout, exterior travertine flooring surrounding a Buddha Zen Fountain w/ large pergolas and trellises covering an exterior kitchen area which completes the backyard & home for an entertainers paradise.
MLS Number: A11493821
On Site: 1029 Days
Updated: 28 Days ago
Page Views: 0

Features

Bedrooms
  • Bedrooms: 5
Bathrooms
  • Bathrooms: 3
  • Half Bathrooms: 1
Exterior and Lot Features
  • Exterior Features: Fence, Patio, StormSecurityShutters
  • View: None
Interior, Heating and Cooling
  • Interior Features: BreakfastBar, BedroomOnMainLevel, DualSinks, EntranceFoyer, FirstFloorEntry, LivingDiningRoom, Pantry, UpperLevelPrimary, WalkInClosets
  • Equipment / Appliances: BuiltInOven, Dryer, Dishwasher, ElectricRange, ElectricWaterHeater, Disposal, Microwave, Refrigerator, Washer
  • Heating Description: Central
  • Cooling Description: CentralAir
Building and Construction
  • Floor Description: Hardwood,Tile,Wood
  • Year Built: 2016
  • Year Built Description: Resale
  • Style: Detached,TwoStory
Waterfront and Water Access
  • Waterfront Frontage: No info
School Information
  • Elementary School: Norma Butler Bossard
  • Middle School: Jorge Mas Canosa
  • Senior High School: Miami Southridge
Other Property Info
  • Garage: 2
  • Listing Date: 2023-11-30T16:12:08.000-00:00
  • Directions: South
  • Pets Allowed: No,Yes
Taxes, Fees & More
  • Taxes: 7843
  • Security Information: SmokeDetectors
  • Parking Description: Attached, Driveway, Garage, GarageDoorOpener

Apples-to-Apples Comparables

 Closest-Match Comparables
See closest-match comps for this subdivision
No obligation
Verified
Trends
Insights
Best of Luxury Realty
Talk to a local advisor
Licensed advisors answering your questions across Country Walk, FL
01
Licensed Brokerage
02
Local Advisors
03
Direct Answers
Exclusive real estate service partner

Price History

Current
$1.2M
High
$1.2M
Low
$1M
Total Change
15%
$1.2M$1.1M$982KNov 23Mar 24
Date
Event
Price
Change
Price Per
03/06/2024
Sold
$1.2M
15%
$378 ft2
$4,065 m2
11/30/2023
Listed
$1M
 
$328 ft2
$3,535 m2
03/06/2024
$1.2M
Event
Sold
Change
15%
Price Per
$378 ft2
$4,065 m2
11/30/2023
$1M
Event
Listed
Price Per
$328 ft2
$3,535 m2
Price per square foot and days on website are not provided values and are calculated by Subdivisions.
Listed by Winna Santamaria • Brokers, LLC • Buyer Agency Compensation .

Transit & Commute from Serenity By Lennar

DriveBikeWalk
Showing driving times from this listing.
Add a destination to see how long it takes to get there
Commute planner
Compare drive, bike, and walk times from this listing
Sign in to add destinations and see commute times

Listing Location & Street View
MapStreet View

Peer Listings

Active listings from matched communities
Results 0 of 0
No listings found
Try adjusting your filters or changing your location to see available listings
Turn on listing alerts and we'll notify you
when matching listings appear

Scores

Walk Score®
Car-Dependent. Most errands require a car
26

100
Bike Score®
Somewhat Bikeable. Minimal bike infrastructure
30

100
Community Snapshot
1,977 - 3,355
SqFt Range
2016
Year Build
2
Total Floors

Subdivision Amenities

Playground

Country Walk
Premium
Premium Homes & Condos