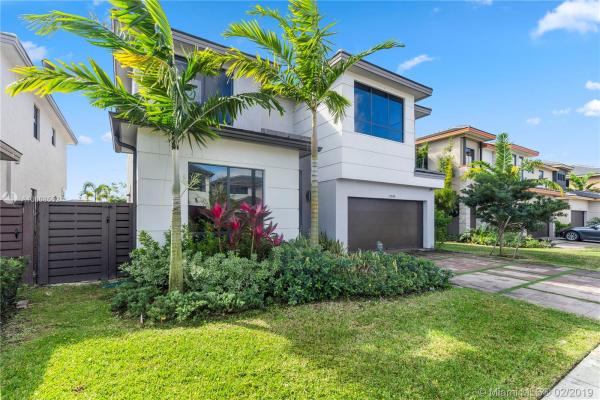
Serenity By Lennar, 15948 SW 136th Way

5
Beds
31/2
Baths
3,045
SqFt
$164
$/SqFt
Sold - May 24, 2019
Premium House
Built in 2016
2 Parking
$78/mo HOA
Detached, Two Story
Storm Security Shutters
Come see this immaculate 5 Bedroom, 3.5 Baths, 2 Car Garage with pool, Zen inspired design home in this upscale community at Serenity by Lennar. Home features open concept floor plan with spacious living areas, large kitchen island with quartz counter-tops and stainless-steel appliances, high ceilings throughout the home, plenty of natural lighting, brushed nickel stair railings with wooden handrails, ceramic tile on the first floor, and carpet throughout the second floor. 1 bedroom, 1 bath downstairs. Large Master bedroom with his/hers walk in closets, his/her vanity, and walk in shower. Plenty of closet space, with washer/dryer upstairs. Enjoy a peaceful walk through the abundantly lush, greenery meditation garden with a glistening pond and seating areas.
MLS Number: A10608552
On Site: 2788 Days
Updated: 20 Days ago
Page Views: 0

Features

Bedrooms
  • Bedrooms: 5
Bathrooms
  • Bathrooms: 3
  • Half Bathrooms: 1
Exterior and Lot Features
  • Exterior Features: StormSecurityShutters
  • View: None
Interior, Heating and Cooling
  • Interior Features: BedroomOnMainLevel, DiningArea, SeparateFormalDiningRoom, DualSinks, EatInKitchen, FirstFloorEntry, HighCeilings, KitchenIsland, ShowerOnly, UpperLevelPrimary, VaultedCeilings, WalkInClosets
  • Equipment / Appliances: Dryer, Dishwasher, ElectricWaterHeater, Disposal, Microwave, Refrigerator, SelfCleaningOven, Washer
  • Heating Description: Central
  • Cooling Description: CentralAir
Building and Construction
  • Floor Description: Carpet,CeramicTile
  • Year Built: 2016
  • Year Built Description: Resale
  • Style: Detached,TwoStory
Waterfront and Water Access
  • Waterfront Frontage: No info
School Information
  • Elementary School: Norma Butler Bossard
  • Middle School: Jorge Mas Canosa
  • Senior High School: Miami Southridge
Other Property Info
  • Garage: 2
  • Listing Date: 2019-01-29T03:43:33.000-00:00
  • Directions: North
  • Pets Allowed: No,Yes
Taxes, Fees & More
  • Maintenance Includes: CommonAreaMaintenance, Security
  • Taxes: 9834
  • Security Information: Other,SecurityGuard
  • Parking Description: Covered, Driveway, GarageDoorOpener

Apples-to-Apples Comparables

 Closest-Match Comparables
See closest-match comps for this subdivision
No obligation
Verified
Trends
Insights
Best of Luxury Realty
Talk to a local advisor
Licensed advisors answering your questions across Country Walk, FL
01
Licensed Brokerage
02
Local Advisors
03
Direct Answers
Exclusive real estate service partner

Price History

Current
$500K
High
$500K
Low
$499K
Total Change
0%
$500K$500K$499KMar 19May 19Mar 19
Date
Event
Price
Change
Price Per
03/12/2019
Sold
$500K
0.2%
$164 ft2
$1,767 m2
05/23/2019
Price Reduced
$499K
-0.2%
$164 ft2
$1,764 m2
03/12/2019
Listed
$500K
 
$164 ft2
$1,767 m2
03/12/2019
$500K
Event
Sold
Change
0.2%
Price Per
$164 ft2
$1,767 m2
05/23/2019
$499K
Event
Price Reduced
Change
-0.2%
Price Per
$164 ft2
$1,764 m2
03/12/2019
$500K
Event
Listed
Price Per
$164 ft2
$1,767 m2
Price per square foot and days on website are not provided values and are calculated by Subdivisions.
Listed by Edward CapoteRE/MAX Advance Realty • Buyer Agency Compensation .

Listing Location & Street View
MapStreet View

Peer Listings

Active listings from matched communities
Results 0 of 0
No listings found
Try adjusting your filters or changing your location to see available listings
Turn on listing alerts and we'll notify you
when matching listings appear

Scores

Walk Score®
Car-Dependent. Most errands require a car
26

100
Bike Score®
Somewhat Bikeable. Minimal bike infrastructure
30

100
Community Snapshot
1,977 - 3,355
SqFt Range
2016
Year Build
2
Total Floors

Subdivision Amenities

Playground

Country Walk
Premium
Premium Homes & Condos