Condo in 33982
15960 Grassland Ln #2725

2
Beds
2
Baths
1,366
SqFt
$238
$/SqFt
Sold - Jun 01, 2026
Condo
Built in 2023
1 Parking
Golf Course, Lake, Water View
$312/mo HOA
Waterfront
Low Rise (1-3)
Screened Lanai/Porch
NEW CONSTRUCTION ~Blt. 2023
New Construction is the listings in the subdivision built in the last 2 years and in most cases never been occupied.
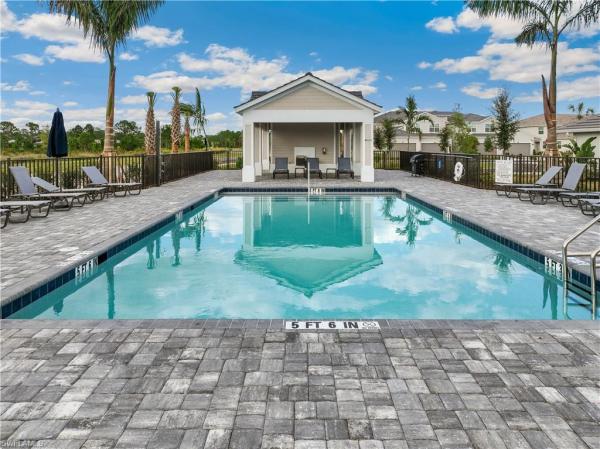
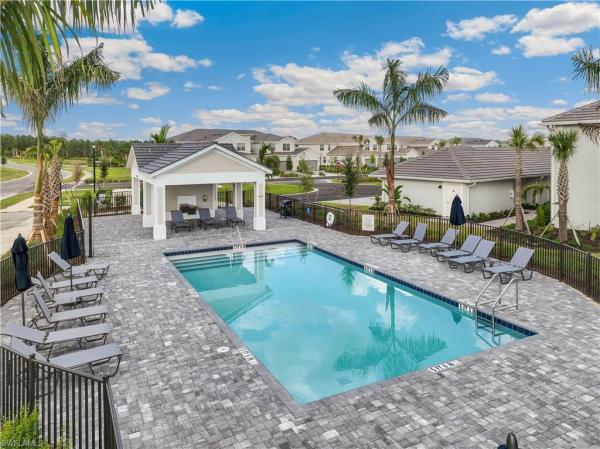
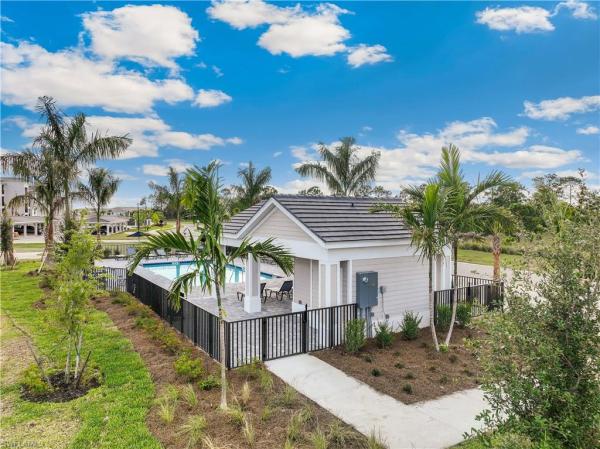
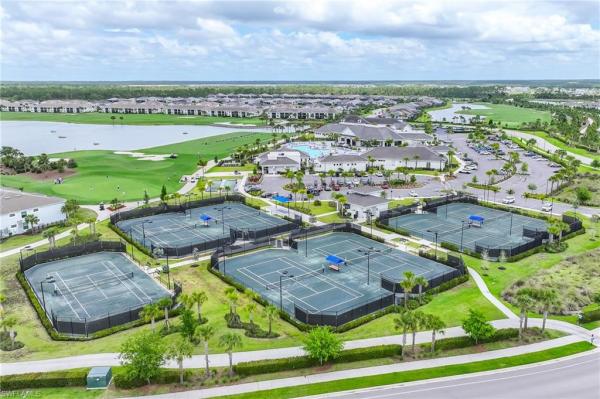
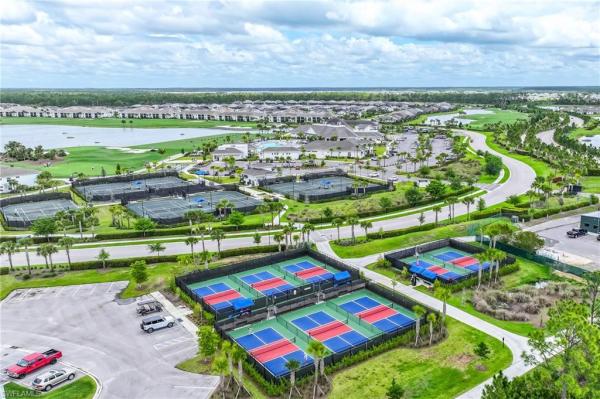
PERFECTLY POSITIONED ON THE 18TH FAIRWAY with only a short walk to Babcock National Golf Club + Clubhouse Community Pool, this stunning second floor unit awaits your arrival. The bright and sunny unit with vaulted ceiling features upscale ceiling fans & light fixtures; new cabinet hardware; entire unit professionally repainted; large screened front porch + Storm Smart Electric Hurricane Screens. The open concept designed kitchen has stainless steel appliances; 42” white cabinets; breakfast bar island seating; walk-in pantry; built-in french door beverage/wine cooler; and beautiful white quartz counter-tops w/ decorative tile backsplash. The enclosed, rear screened balcony offers endless, panoramic sunsets captured by its coveted western facing lake view. Perfect for anyone seeking a second home or as a permanent residence….this home invites true resort-style living and an elite lifestyle in an amenity rich, active, bundled-golf community. Truly a coastal get-a-way you’ll love coming home to.
MLS Number: 226014456
Updated: 115 Days ago
Page Views: 0

Features

Bedrooms
  • Bedrooms: 2
Bathrooms
  • Bathrooms: 2
  • Half Bathrooms: No info
Exterior and Lot Features
  • Exterior Features: Screened Lanai/Porch
  • View: Golf Course, Lake, Water
Interior, Heating and Cooling
  • Interior Features: Fire Sprinkler, French Doors, Pantry, Smoke Detectors, Vaulted Ceiling(s), Walk-In Closet(s), Window Coverings
  • Equipment / Appliances: Electric Cooktop, Dishwasher, Disposal, Dryer, Microwave, Range, Refrigerator/Freezer, Refrigerator/Icemaker, Self Cleaning Oven, Washer, Wine Cooler
  • Heating Description: Central Electric
  • Cooling Description: Ceiling Fan(s), Central Electric
Building and Construction
  • Floor Description: Carpet, Tile
  • Windows/Treatment: Window Coverings
  • Construction Type: No info
  • Year Built: 2023
  • Style: Low Rise (1-3)
Waterfront and Water Access
  • Waterfront Frontage: Yes
School Information
    Other Property Info
    • Garage: 1
    • Pets Allowed: Limits
    Taxes, Fees & More
    • Maintenance Includes: Golf Course, Internet/WiFi Access, Irrigation Water, Lawn/Land Maintenance, Manager, Pest Control Exterior, Security, Sewer, Street Lights, Trash Removal, Water
    • Taxes: 5996
    • Security Information: Smoke Detector(s), Gated Community, Fire Sprinkler System
    • Parking Description: 2 Assigned, Deeded, Driveway Paved, Guest, Paved, Detached
    • Total Floors in Building: 1
    • Total Units in Building: 16

    Apples-to-Apples Comparables

     Closest-Match Comparables
    See closest-match comps for this subdivision
    No obligation
    Verified
    Trends
    Insights
    Best of Luxury Realty
    Talk to a local advisor
    Licensed advisors answering your questions on any listing
    01
    Licensed Brokerage
    02
    Local Advisors
    03
    Direct Answers
    Exclusive real estate service partner

    Price History

    Current
    $325K
    High
    $325K
    Low
    $320K
    Total Change
    1.6%
    $326K$323K$319KApr 26Jun 26Jun 26
    Date
    Event
    Price
    Change
    Price Per
    06/01/2026
    Sold
    $325K
    0%
    $238 ft2
    $2,561 m2
    06/02/2026
    Price Increased
    $325K
    1.56%
    $238 ft2
    $2,561 m2
    04/14/2026
    Listed
    $320K
     
    $234 ft2
    $2,522 m2
    06/01/2026
    $325K
    Event
    Sold
    Change
    0%
    Price Per
    $238 ft2
    $2,561 m2
    06/02/2026
    $325K
    Event
    Price Increased
    Change
    1.56%
    Price Per
    $238 ft2
    $2,561 m2
    04/14/2026
    $320K
    Event
    Listed
    Price Per
    $234 ft2
    $2,522 m2
    Price per square foot and days on website are not provided values and are calculated by Subdivisions.
    Listed by David T Urban • John R Wood Properties • Buyer Agency Compensation .

    Transit & Commute from Grassland Ln

    DriveBikeWalk
    Showing driving times from this listing.
    Add a destination to see how long it takes to get there
    Commute planner
    Compare drive, bike, and walk times from this listing
    Sign in to add destinations and see commute times

    Listing Location & Street View
    MapStreet View

    Peer Listings

    Active listings from matched communities
    Results 0 of 0
    No listings found
    Try adjusting your filters or changing your location to see available listings
    Turn on listing alerts and we'll notify you
    when matching listings appear