Pinehurst, 1597 Briar Oak Dr

4
Beds
21/2
Baths
2,003
SqFt
$275
$/SqFt
Sold - Mar 05, 2024
Entry-Level House
Built in 2004
2 Parking
Garden View
$227/mo HOA
Mediterranean
Outdoor Living Area
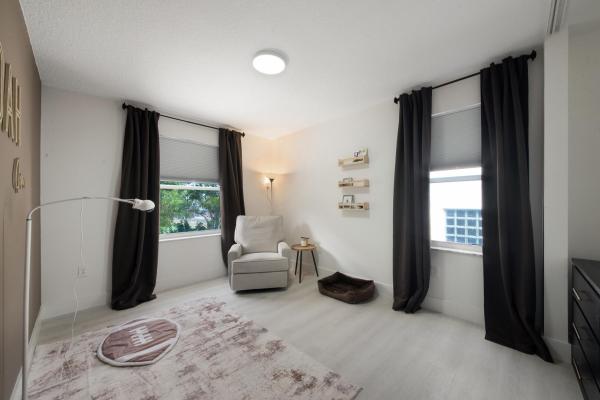
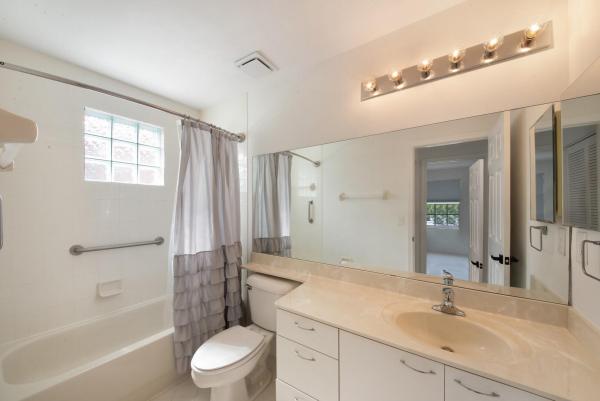
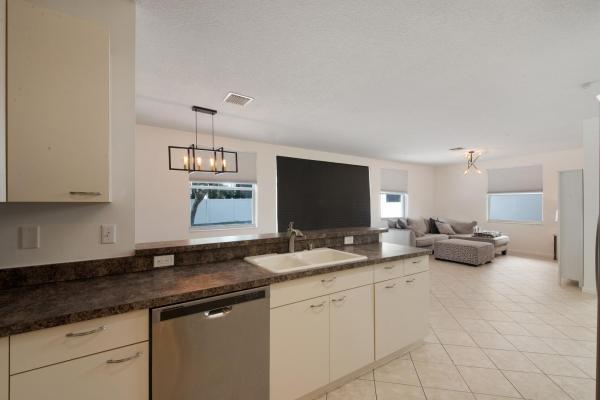
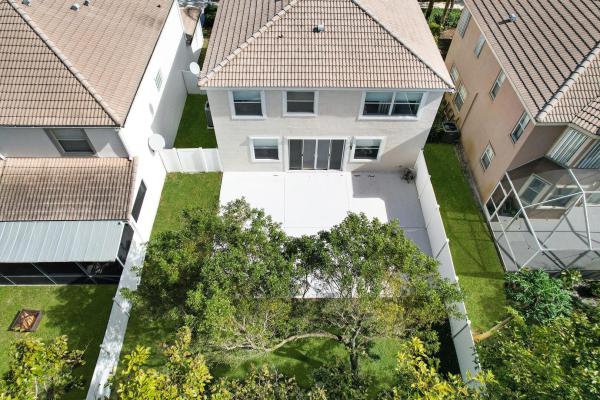
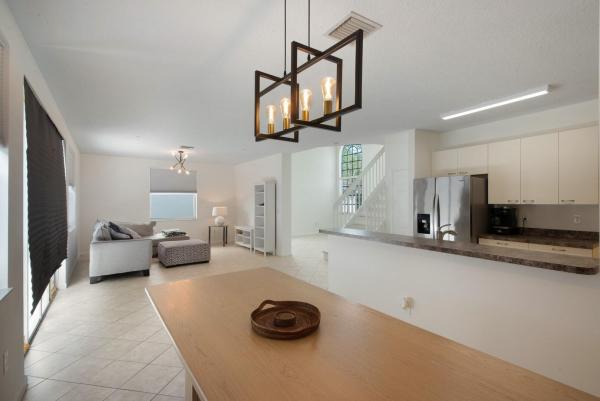
Welcome to your dream home in the heart of Pinehurst Village! This beautifully upgraded 4-bedroom, 2.5-bathroom residence seamlessly blends elegance with functionality. Upon entering, the formal living room welcomes you with a striking 2-story ceiling, creating a sense of spaciousness and sophistication. The gourmet kitchen, a true chef's delight, features stainless steel appliances and a convenient snack bar. The adjacent family dining area effortlessly flows into the inviting family room, all part of an open floorplan designed for both entertaining and everyday living. Neutral flooring throughout the home complements any decor, and large windows flood the space with tons of natural light, creating a warm and inviting atmosphere. Newly installed light fixtures illuminate the space, enhancing the overall ambiance. The primary suite is a tranquil retreat, boasting a double door entrance, tray ceiling, and a custom closet with newly added storage solutions. The ensuite bathroom is a spa-like oasis with double sinks, a luxurious soaking tub, and a walk-in shower. Step outside to the large open patio, perfect for al fresco dining or relaxing under the sun. The fenced yard provides privacy and a secure space for outdoor activities. The exterior has been freshly painted, adding to the curb appeal of this Pinehurst Village gem. This residence is not just a house; it's a home where every detail, from new fixtures to a freshly painted exterior, has been thoughtfully considered to offer comfort, style, and functionality. Don't miss the opportunity to make this your own!
MLS Number: R10952793
On Site: 968 Days
Updated: 79 Days ago
Page Views: 0

Features

Bedrooms
  • Bedrooms: 4
Bathrooms
  • Bathrooms: 2
  • Half Bathrooms: 1
Exterior and Lot Features
  • Exterior Features: OutdoorLivingArea
  • View: Garden
Interior, Heating and Cooling
  • Interior Features: BreakfastBar, BreakfastArea, Bathtub, CathedralCeilings, DualSinks, HighCeilings, SoakingTub, SeparateShower, UpperLevelPrimary, VaultedCeilings, WalkInClosets
  • Equipment / Appliances: Dryer, Dishwasher, ElectricRange, ElectricWaterHeater, Disposal, Microwave, Refrigerator, WaterHeater, Washer
  • Heating Description: Central
  • Cooling Description: CentralAir
Building and Construction
  • Floor Description: Vinyl
  • Windows/Treatment: Sliding
  • Year Built: 2004
  • Style: Mediterranean
Waterfront and Water Access
  • Waterfront Frontage: No info
School Information
  • Elementary School: Royal Palm Beach (Palm Beach)
  • Middle School: Crestwood
  • Senior High School: Royal Palm Beach
Other Property Info
  • Garage: 2
  • Listing Date: 2024-01-23T10:59:45.000-00:00
  • Directions: East
  • Pets Allowed: BreedRestrictions, Yes
Taxes, Fees & More
  • Maintenance Includes: CommonAreas,CableTv
  • Taxes: 7562.68
  • Security Information: GatedCommunity
  • Parking Description: Attached,Garage
  • Total Floors in Building: 2

Apples-to-Apples Comparables

 Closest-Match Comparables
See closest-match comps for this subdivision
No obligation
Verified
Trends
Insights
Best of Luxury Realty
Talk to a local advisor
Licensed advisors answering your questions across Royal Palm Beach, FL
01
Licensed Brokerage
02
Local Advisors
03
Direct Answers
Exclusive real estate service partner

Price History

Current
$550K
High
$565K
Low
$550K
Total Change
-2.7%
$567K$558K$548KJan 24Mar 24Jun 26
Date
Event
Price
Change
Price Per
06/30/2026
Sold
$550K
0%
$275 ft2
$2,956 m2
03/05/2024
Price Reduced
$550K
-2.65%
$275 ft2
$2,956 m2
01/23/2024
Listed
$565K
 
$282 ft2
$3,036 m2
06/30/2026
$550K
Event
Sold
Change
0%
Price Per
$275 ft2
$2,956 m2
03/05/2024
$550K
Event
Price Reduced
Change
-2.65%
Price Per
$275 ft2
$2,956 m2
01/23/2024
$565K
Event
Listed
Price Per
$282 ft2
$3,036 m2
Price per square foot and days on website are not provided values and are calculated by Subdivisions.
Listed by Mark RuccoRE/MAX Direct • Buyer Agency Compensation .

Listing Location & Street View
MapStreet View

Peer Listings

Active listings from matched communities
Results 0 of 0
No listings found
Try adjusting your filters or changing your location to see available listings
Turn on listing alerts and we'll notify you
when matching listings appear

Scores

Walk Score®
Car-Dependent. Almost all errands require a car
11

100
Bike Score®
Somewhat Bikeable. Minimal bike infrastructure
31

100
Sound Score®
Bearable noise
77

100
Airport Score
Close to airports. Noticeable airport activity
0

100
Traffic Score
Congested area. Frequent traffic delays
29

100
Local Score
Limited local amenities nearby
0

100
Community Snapshot
4 – 5 BR
Bedrooms
$559K – $650K
Price Tier
1,611 - 2,745
SqFt Range
2003
Year Build
2
Total Floors

Subdivision Amenities

Cabana
Clubhouse
Dog Park
Fitness Center
Golf Course
Playground
Pool
Putting Greens
Recreation Facilities
Restaurant
Sidewalks

Royal Palm Beach
Entry-Level
Entry-Level Homes & Condos

Madison Green Communities in Royal Palm Beach, FL